SNAP Realty

Resale society guide · Prestige Group

Prestige Park Grove, Whitefield

Prestige Park Grove is a 71-acre township by Prestige Group on Whitefield Main Road in east Bangalore, with 3,627 apartments in 19 towers and 88 villas. Apartments range from 658 sq ft 1 BHKs to 3,856 sq ft 4 BHKs. As of September 2026, resale apartments trade at about ₹13,000–₹14,500 per sq ft, with possession expected in December 2027.

Last updated · By the SNAP Realty team
Ask what’s availableWhatsApp us

Get the Prestige Park Grove brochure

Share your name and number and the download starts straight away. We’ll only call if you’d like help with Prestige Park Grove.

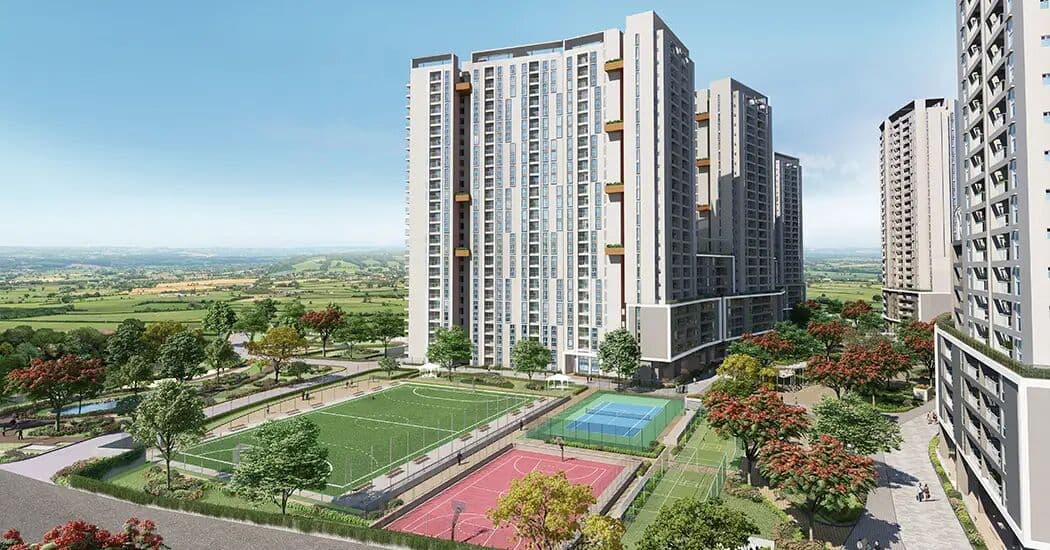
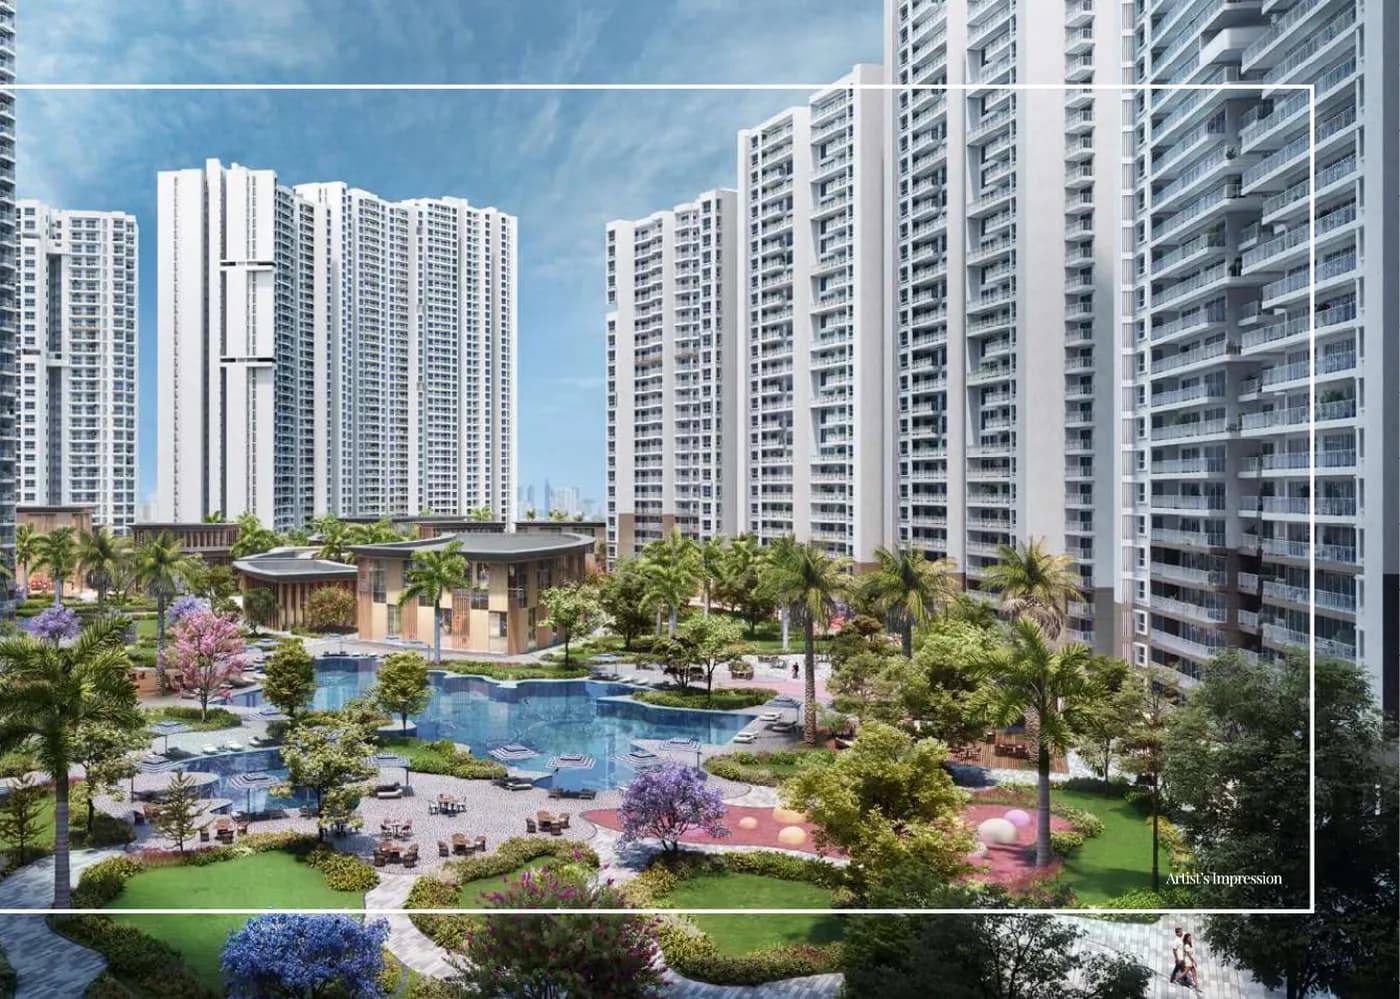
Artist's impression of Prestige Park Grove towers around the central landscape and pool
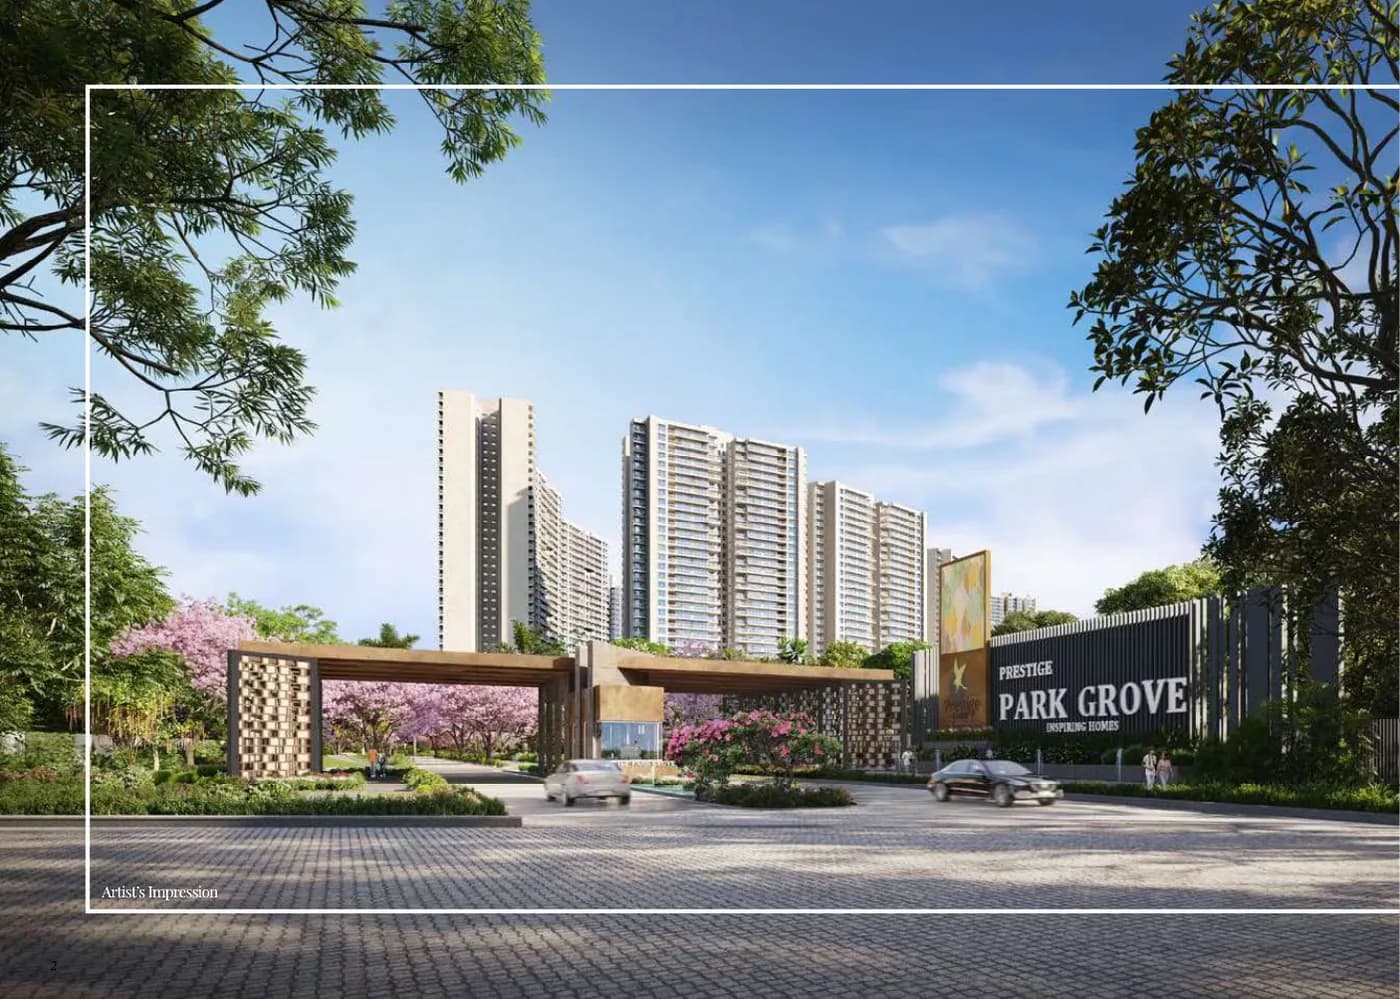
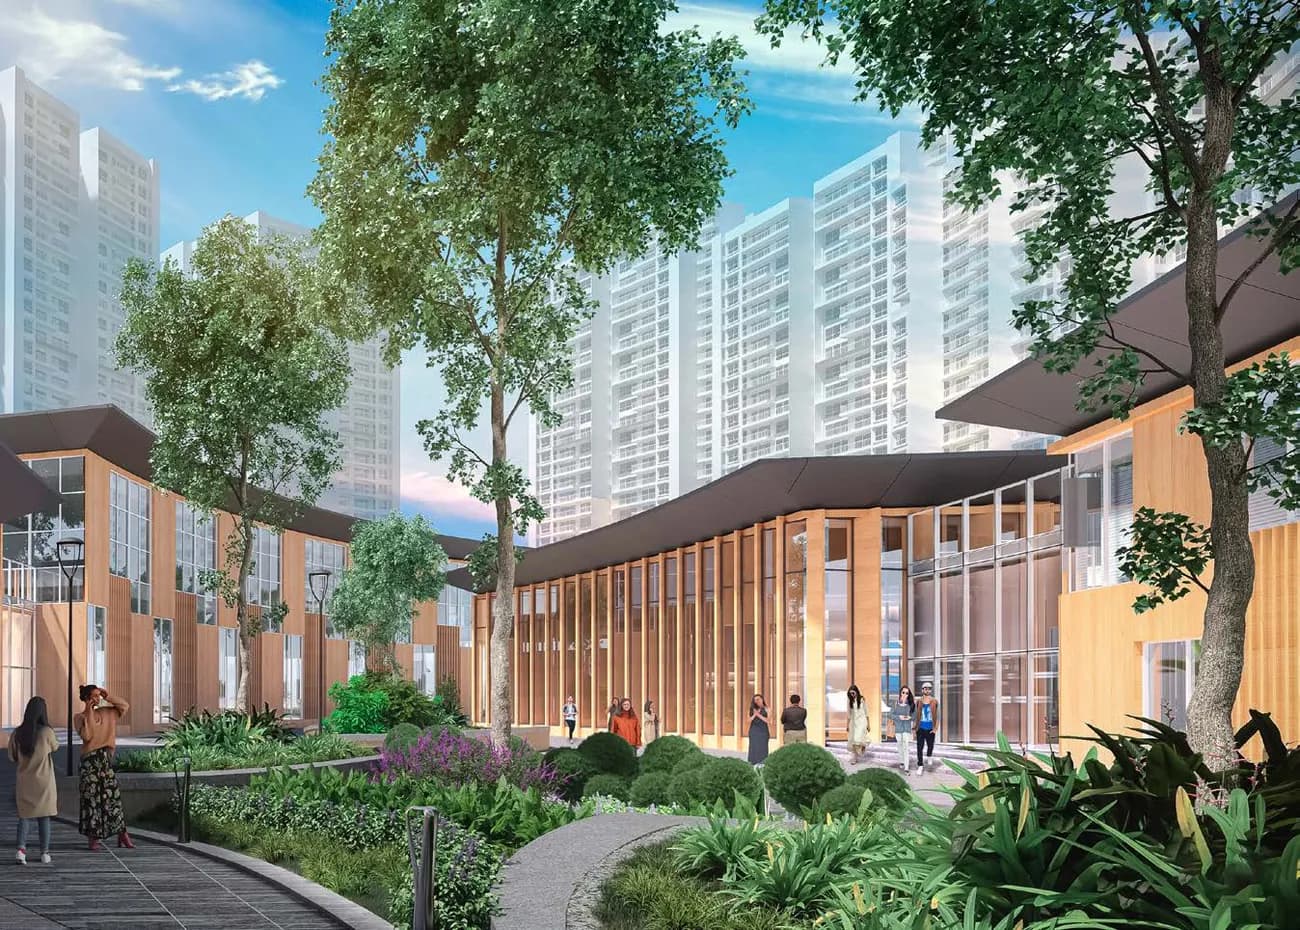
Artist's impression of the Prestige Park Grove entrance portal
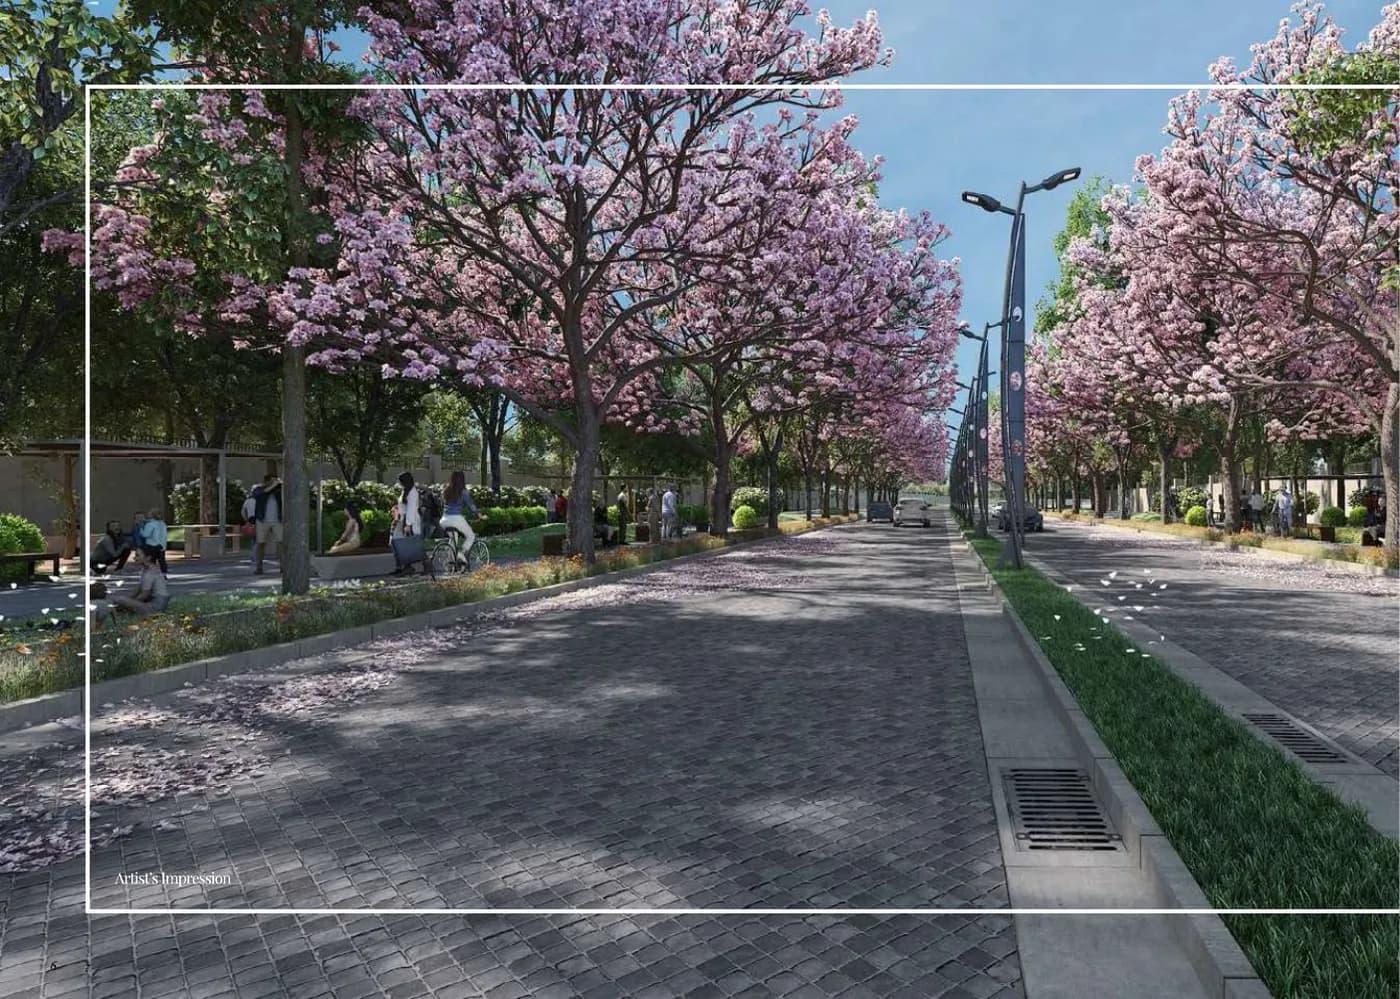
Artist's impression of the tree-lined entrance boulevard at Prestige Park Grove
CGI artist’s impression · Prestige Group
Overview

Prestige Park Grove at a glance

Developer
Prestige Group
Location
Whitefield Main Road
Township
71 acres
Apartments
3,627 in 19 towers
Villas
88 four-bedroom villas
Clubhouses
2, plus the PEACE cultural centre
Configurations
1–4 BHK apartments, 4 BHK villas
Possession
Expected December 2027

RERA registration

Karnataka RERA registration numbers for Prestige Park Grove, by phase
PhaseRegistration numberExpected possession
Prestige Park GroveThe Residences (apartments) and The Willows (villas)PRM/KA/RERA/1251/446/PR/100823/006141December 2027

Verify any registration yourself on the Karnataka RERA website before you transact.

Price guide

What does a flat in Prestige Park Grove cost?

Indicative resale range for apartments, per sq ft of saleable area, from SNAP Realty's work in this township. Villa prices are on request. Tower, floor, view and the unit type decide where a flat falls in the range.

Resale price per sq ft, by phase

As of September 2026
  • Apartments₹13,000 – ₹14,500 / sq ft
Floor plans

Floor plans, sizes and rough budgets

Plans from the Prestige Park Grove apartment and villa brochures, Prestige Group. Rough budgets multiply the super built-up area by the Apartments resale range above — a starting point for a conversation, not a quote.

Prestige Park Grove unit sizes by type, in sq ft
Unit typeSaleable area (sq ft)Carpet area (sq ft)
1 BHK658 – 674412 – 424
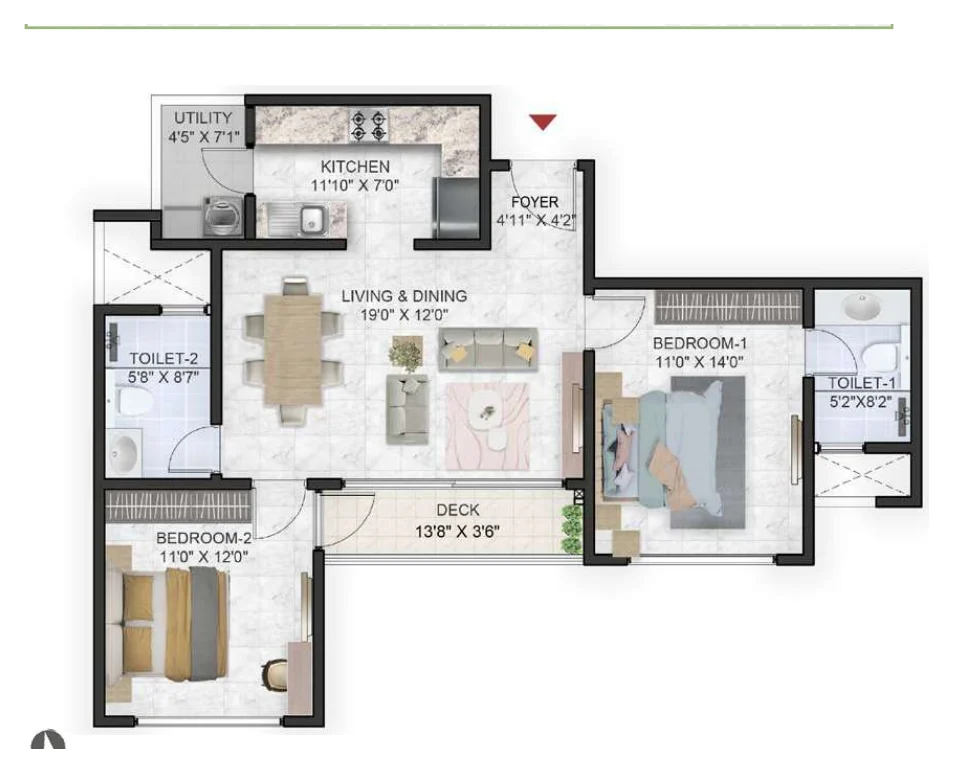
2 BHK1,067 – 1,169673 – 737
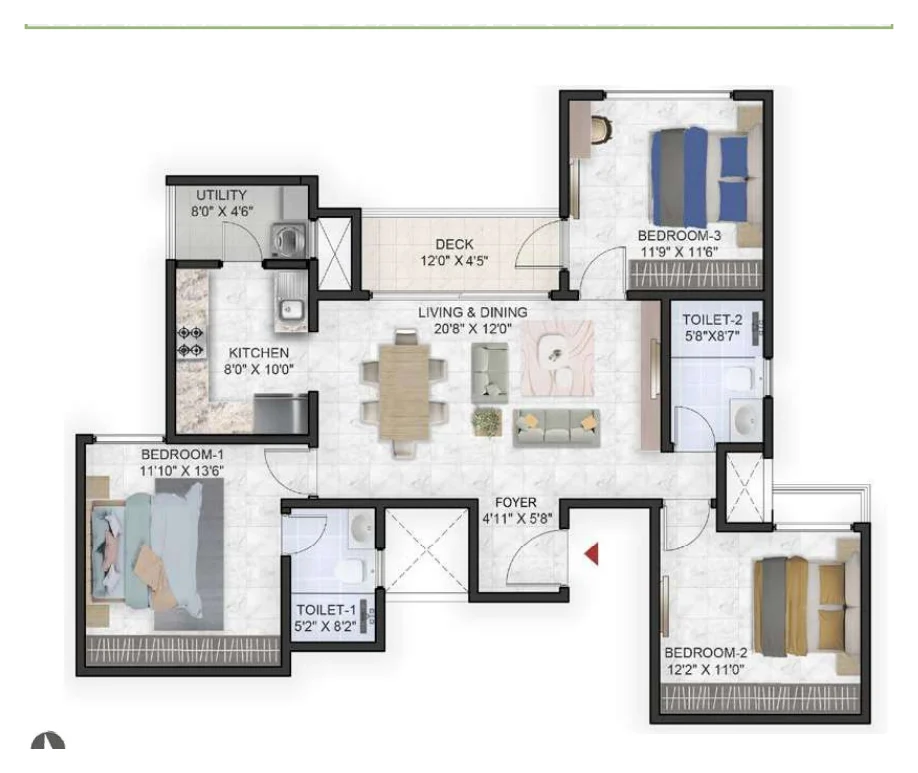
3 BHK, 2 toilets1,414 – 1,460922 – 971
3 BHK, 3 toilets (compact)1,784 – 1,8551,158 – 1,203
3 BHK, 3 toilets1,960 – 2,2041,289 – 1,376
4 BHK2,369 – 2,7581,529 – 1,744
4 BHK, large3,677 – 3,8562,233 – 2,277
4 BHK villa3,463 – 4,1702,553 – 3,153
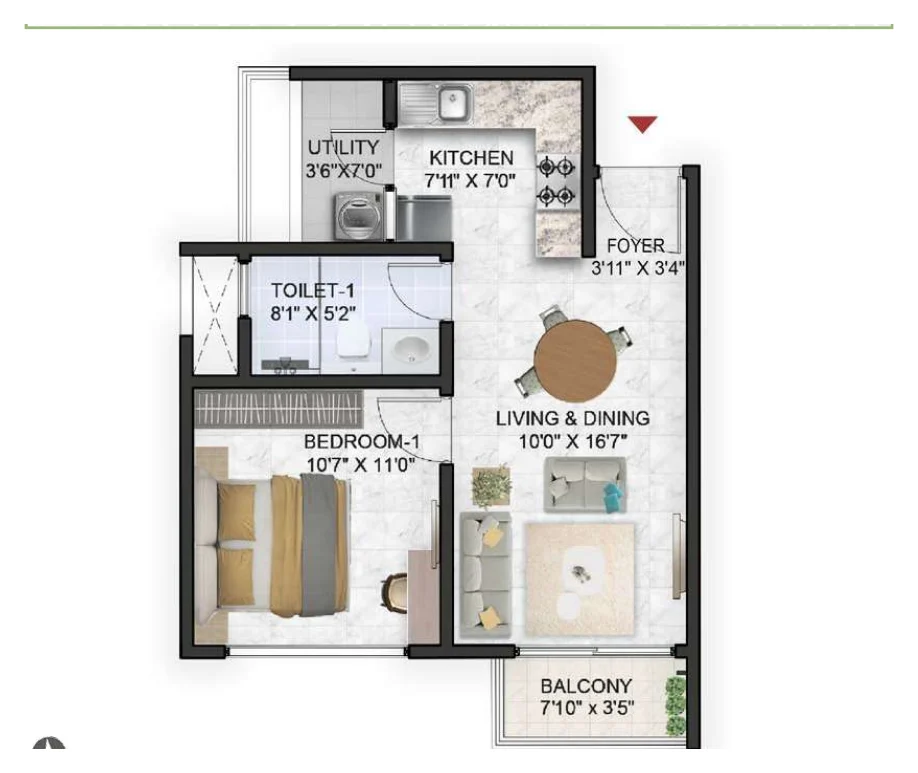
Prestige Park Grove 1 BHK (Type A1) floor plan, 658 sq ft super built-upTap to enlarge

1 BHK · Type A1

658 sq ft super built-up

Carpet area
412 sq ft

Rough budget ₹0.86 – 0.95 Cr

Prestige Park Grove 2 BHK (Type B3) floor plan, 1,150 sq ft super built-upTap to enlarge

2 BHK · Type B3

1,150 sq ft super built-up

Carpet area
737 sq ft

Rough budget ₹1.50 – 1.67 Cr

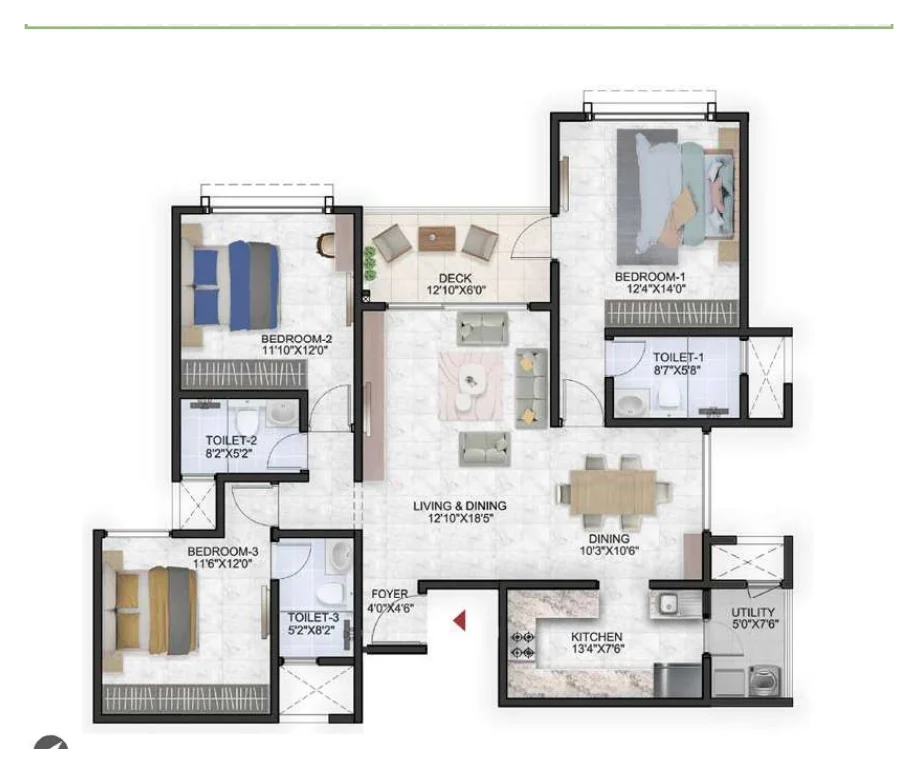
Prestige Park Grove 3 BHK (Type C2 · 2 toilets) floor plan, 1,428 sq ft super built-upTap to enlarge

3 BHK · Type C2 · 2 toilets

1,428 sq ft super built-up

Carpet area
922 sq ft

Rough budget ₹1.86 – 2.07 Cr

Prestige Park Grove 3 BHK (Type D1 · 3 toilets, compact) floor plan, 1,784 sq ft super built-upTap to enlarge

3 BHK · Type D1 · 3 toilets, compact

1,784 sq ft super built-up

Carpet area
1,180 sq ft

Rough budget ₹2.32 – 2.59 Cr

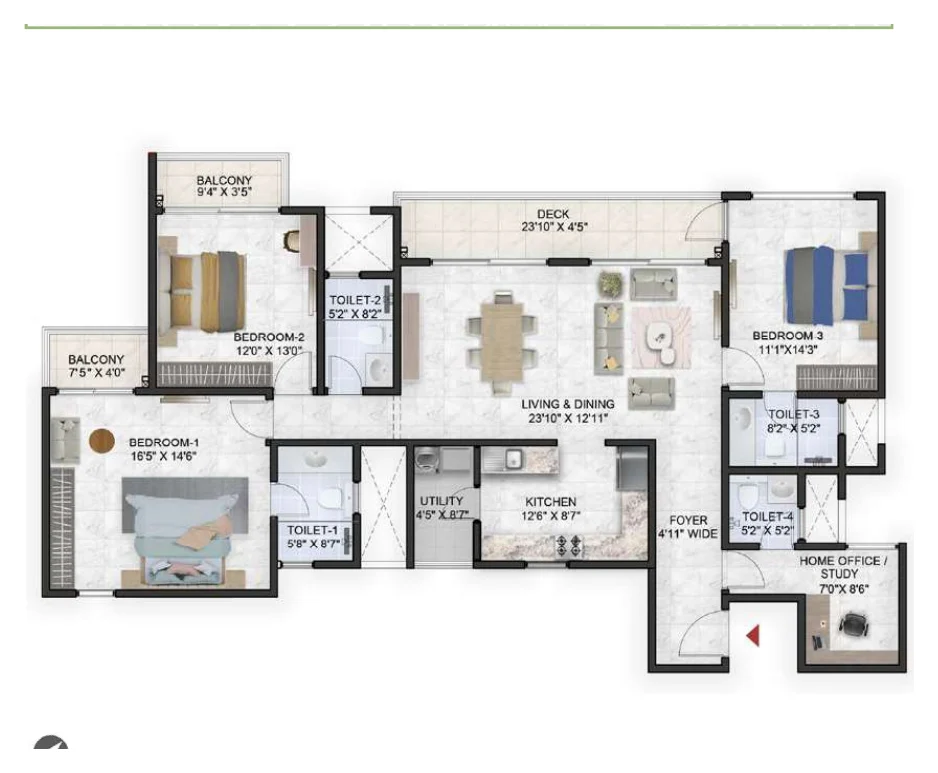
Prestige Park Grove 3 BHK (Type E7 · 3 toilets + study) floor plan, 2,204 sq ft super built-upTap to enlarge

3 BHK · Type E7 · 3 toilets + study

2,204 sq ft super built-up

Carpet area
1,376 sq ft

Rough budget ₹2.87 – 3.20 Cr

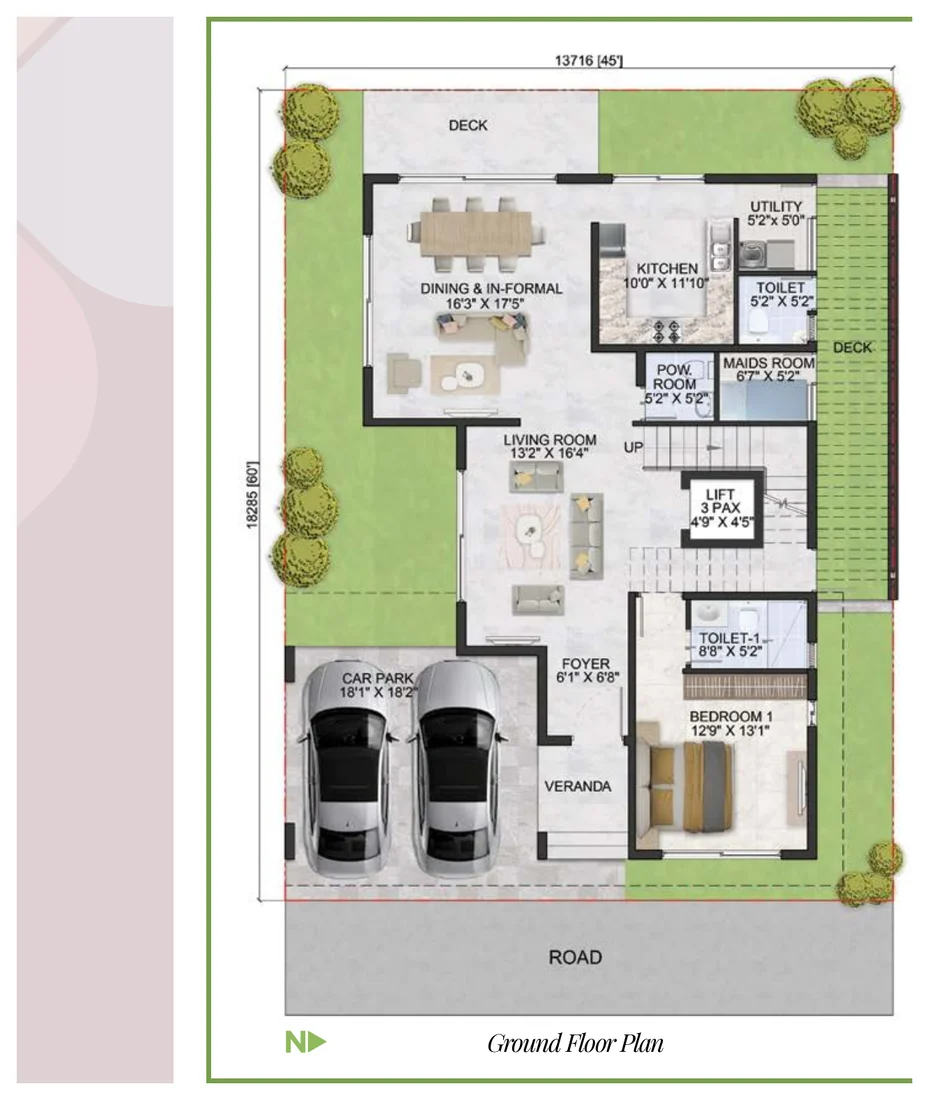
Prestige Park Grove 4 BHK villa (Villa Royal) floor plan, 3,463 sq ft super built-upTap to enlarge

4 BHK villa · Villa Royal

3,463 sq ft super built-up

Carpet area
2,553 sq ft
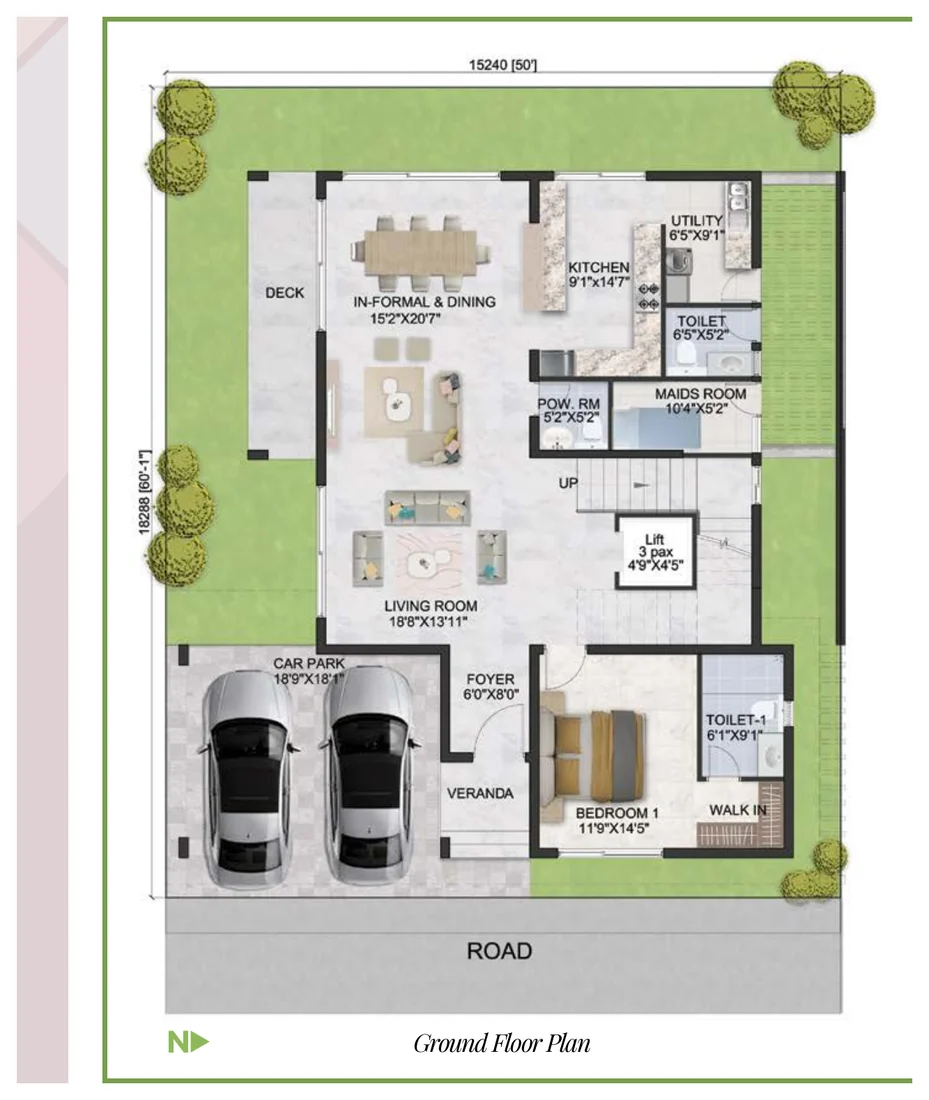
Prestige Park Grove 4 BHK villa (Villa Ultima) floor plan, 4,170 sq ft super built-upTap to enlarge

4 BHK villa · Villa Ultima

4,170 sq ft super built-up

Carpet area
3,153 sq ft
Master plan

How the township is laid out

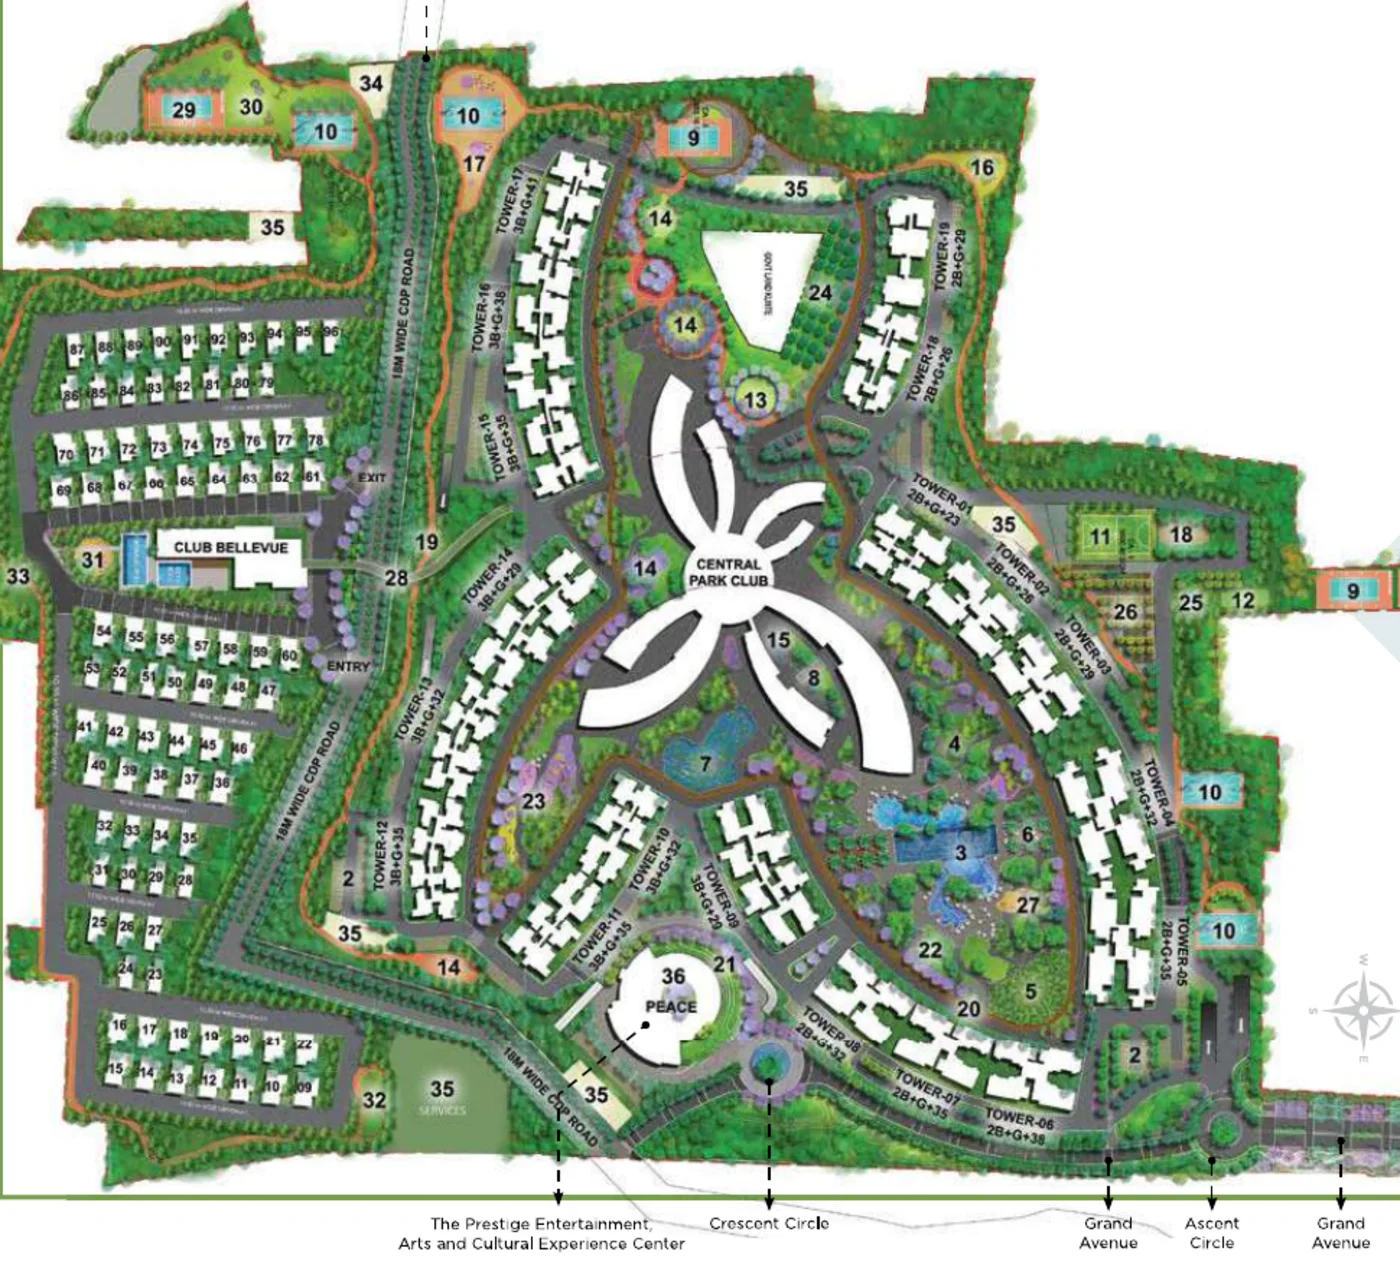
Prestige Park Grove master plan with the Central Park Club at the centre, apartment towers around it, the villa enclave with Club Bellevue and the PEACE cultural centre
Prestige Group · artist's impression, indicative. Tap to enlarge.

Map key

  1. 1Entrance boulevard
  2. 2Surface parking
  3. 3Feature pool area
  4. 4Vine garden
  5. 5Tea garden
  6. 6Palm deck
  7. 7Lotus pond
  8. 8Rain garden
  9. 9Lawn tennis court
  10. 10Basketball court
  11. 11Mini football ground
  12. 12Mini cricket ground
  13. 13Skating rink
  14. 14Outdoor gym
  15. 15Multi-functional lawn
  16. 16Pet park
  17. 17Senior citizen park
  18. 18Beach volleyball
  19. 19Jogging track
  20. 20Cycling track
  21. 21Amphitheatre
  22. 22Festive lounge with lawn
  23. 23Discovery garden
  24. 24Coffee plantation
  25. 25Orchard
  26. 26Farmland
  27. 27Sensory park
  28. 28Landscape bridge
  29. 29Lawn tennis court
  30. 30Outdoor gym
  31. 31Multipurpose court
  32. 32Pet park
  33. 33Jogging track
  34. 34Biogas plant
  35. 35Services
  36. 36PEACE cultural centre

As the developer imagined it

Prestige Group · artist's impression, indicative — subject to change.
Amenities

Amenities at Prestige Park Grove

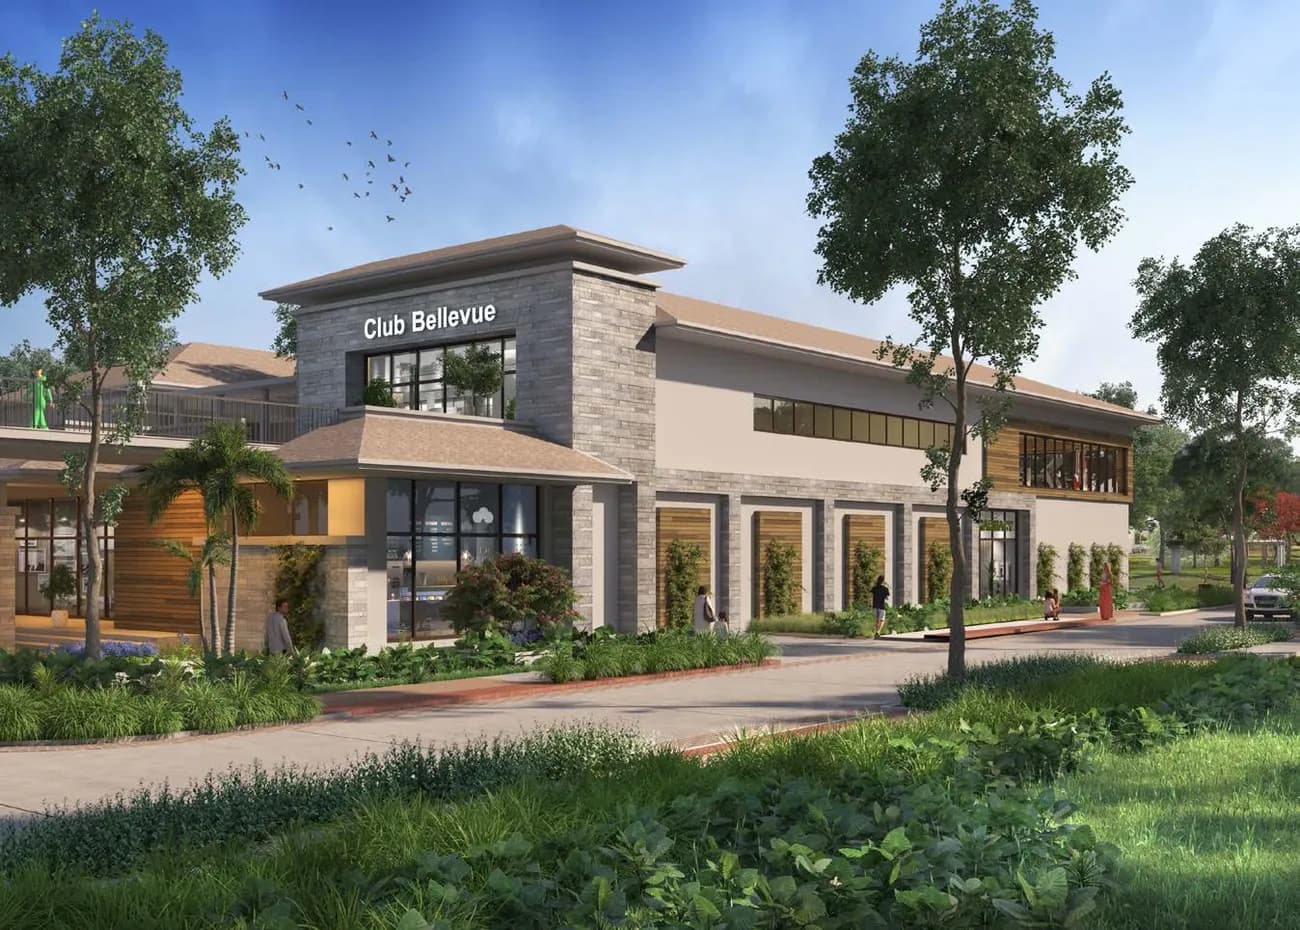
Two clubhouses — the Central Park Club and Club Bellevue — plus PEACE, a cultural centre with an auditorium, as listed by the developer.

Central Park Club

  • Swimming pool
  • Large gymnasium
  • Aerobics
  • Yoga pavilions and studio
  • Badminton and squash courts
  • Skating rink
  • Bowling alley
  • Children's play area
  • Party hall
  • Café and restaurant
  • Cinema
  • Library
  • Spa and salon
  • Seniors' centre
  • Business centre
  • Meditation deck
  • Guest rooms

Club Bellevue (villa enclave)

  • Swimming pool
  • Squash and badminton courts
  • Gym and aerobics area
  • Spa
  • Home theatre
  • Café
  • Banquet hall

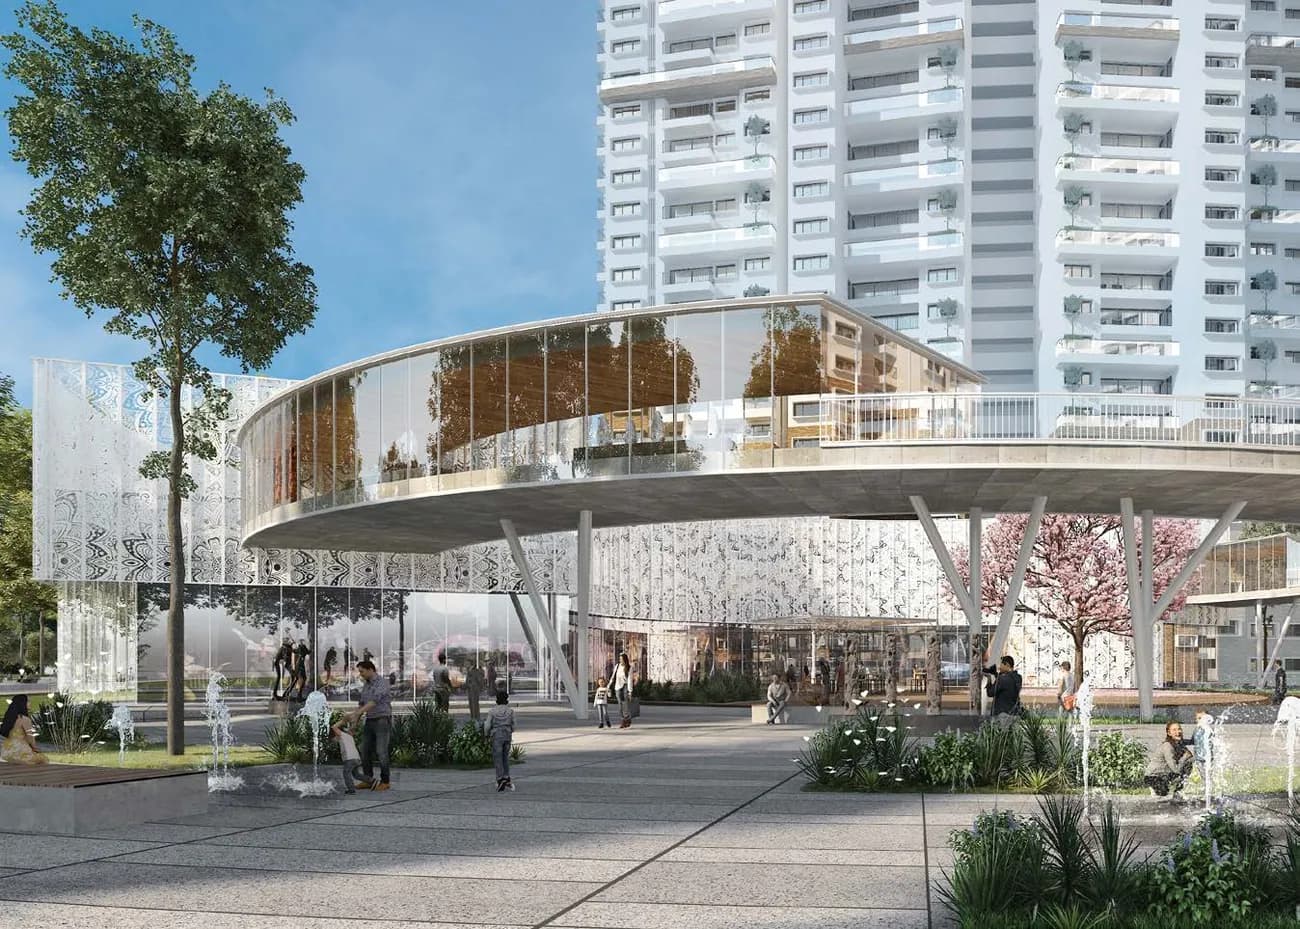
PEACE cultural centre

  • Auditorium for concerts and live performances
  • Mini theatres
  • Art, pottery and sculpture studios
  • Music, dance and karaoke studios
  • Exhibition areas and great hall

Outdoors

  • Feature pool area
  • Lawn tennis courts
  • Basketball court
  • Mini football ground
  • Mini cricket ground
  • Beach volleyball
  • Outdoor gyms
  • Jogging and cycling tracks
  • Amphitheatre
  • Pet parks
  • Senior citizens' park
  • Lotus pond, rain garden and sensory park
  • Coffee plantation, orchard and farmland
  • Tea and vine gardens
Specifications

How the apartments are built

Specifications as published in the developer's brochures. Apartments and villas are specified differently.

Apartments: structure, lobbies & lifts
  • RCC structure
  • Ground floor lobby with elegant flooring; basement and upper floor lobbies in vitrified tiles
  • Lift cladding in marble or granite as per architect's design
  • Lifts of suitable size and capacity in all towers
Apartments: flooring & kitchen
  • Vitrified tiles in the foyer, living, dining, corridors and all bedrooms
  • Ceramic tiles in balconies
  • Kitchen: no counter or dado provided; provision for exhaust fan; vitrified tiles in kitchen and utility
Apartments: toilets
  • Ceramic tiles on floors and walls up to the false ceiling
  • Countertop wash basins, EWCs and chrome-plated fittings
  • Geysers in all toilets; instant geyser in the maid's toilet
  • Top two floors of each tower get solar water heating with geysers
Apartments: doors, windows & paint
  • Main door frame in timber with flush shutter; internal doors with wooden frames and flush shutters
  • UPVC or aluminium frames and sliding shutters for external doors; UPVC or aluminium windows with clear glass
  • Premium external emulsion; internal walls and ceilings in emulsion; railings in enamel paint
Apartments: electrical, power & security
  • Concealed copper wiring with modular switches
  • TV, internet and USB points in the living room and bedrooms
  • ELCB, individual electricity meters and individual water meters
  • Generator for common areas; 100% backup for apartments at additional cost
  • Security cabins at township entry and exit; CCTV at main entry and exit points
Villas
  • RCC framed structure
  • Imported marble in the foyer, living, dining, bedrooms, toilets, corridors and internal staircases
  • Private elevator in every villa
  • Main door with 9 ft opening in hardwood with natural veneer; digital biometric lock and video door phone
  • Solar water heater with integrated geyser supplying all toilets
  • EV car charging point and provision for split air-conditioning
  • 100% backup power at additional cost

Green features

As described by the developer.

Sustainability

  • Biogas plant
  • Solar water heating for top-floor apartments and all villa toilets
  • Rain garden and lotus pond in the landscape
  • Farmland, orchard and coffee plantation within the township
Location

Where is Prestige Park Grove?

Whitefield Main Road, near Hope Farm Junction, Whitefield, Bangalore
  • On Whitefield Main Road, near Hope Farm Junction and the Whitefield (Kadugodi) Metro station, as described by the developer.
  • Distances below are from the developer's brochure.

Getting around

  • Sri Sathya Sai Baba Ashram · 2.7 km
  • Whitefield Railway Station · 2.8 km
  • Whitefield (Kadugodi) Metro · 3.1 km
  • Hope Farm Junction · 4.4 km
  • KR Puram · 14 km
  • Kempegowda Airport · 31 km

Work

  • Bearys Global Research Triangle · 3.6 km
  • ITPL · 6.1 km
  • Brigade Signature Tower · 6.3 km
  • Bagmane Business Park · 13.4 km
  • RMZ Infinity · 14.2 km

Schools

  • Chrysalis High · 2 km
  • National Public School, Whitefield · 3 km
  • Jain Heritage School · 3 km
  • Orchids The International School · 4 km
  • Vibgyor High School · 4 km

Hospitals

  • Miracle Hospital · 1.3 km
  • New Life Hospital · 6 km
  • Manipal Hospital, Varthur · 7 km
  • Sri Sathya Sai Super Speciality · 7 km
  • Vydehi Hospital · 8 km

Shopping

  • Orion Uptown Mall · 6 km
  • Park Square Mall · 6.1 km
  • Nexus Mall, Whitefield · 7.2 km
  • Phoenix Marketcity · 10.7 km

Distances and nearby places are indicative; check travel times at the hour you’d commute.

Our read

What works, and what to check

What works

  • A self-contained 71-acre township with two clubhouses and PEACE, a cultural centre with its own auditorium.
  • Real choice under one address: 1 BHK starter homes, 3 and 4 BHK family apartments and 88 villas.
  • About 3 km from the Whitefield (Kadugodi) Metro station and 2.8 km from Whitefield railway station, per the developer.
  • The central landscape is designed to be green and vehicle-free.

What to check before you buy

  • It is a very large community — 3,627 apartments and 88 villas — so expect a busy township rather than a boutique one.
  • Possession is expected in December 2027; until then a unit changes hands by assignment, which needs the developer's consent.
  • The master plan shows 18 m wide CDP roads bordering the site — check their status and alignment.
  • Apartment kitchens come without counters or dado, and full power backup costs extra — budget for fit-out.
How to buy

How buying in Prestige Park Grove works

1

Buying a ready resale flat

A completed, registered home. Before any token advance, we check the title documents, the encumbrance certificate and the khata papers, then handle the agreement and registration with you.

2

Taking over an allotment

For a unit not yet handed over, the existing buyer transfers their allotment to you. It needs the developer’s written consent and careful matching of the allotment letter against payments made — the documentation-heavy work we specialise in.

3

Buying from abroad

NRIs can buy here without travelling, usually through a power of attorney. We coordinate remotely with your CA and advocate. Buying as an NRI →

FAQ

Questions about Prestige Park Grove

What is the resale price of Prestige Park Grove per sq ft?

As of September 2026, resale homes in Prestige Park Grove are trading at about ₹13,000 – ₹14,500 per sq ft in Apartments, on super built-up area. Floor, view, facing and the flat's condition decide where a unit falls in the range.

How much does a 3 BHK in Prestige Park Grove cost?

At the Apartments resale range, a 1,428 sq ft 3 BHK (Type C2 · 2 toilets) works out to roughly ₹1.86 – 2.07 Cr; a 1,784 sq ft 3 BHK (Type D1 · 3 toilets, compact) works out to roughly ₹2.32 – 2.59 Cr; a 2,204 sq ft 3 BHK (Type E7 · 3 toilets + study) works out to roughly ₹2.87 – 3.20 Cr. These are indicative — the final price depends on the specific flat.

Where is Prestige Park Grove located?

Prestige Park Grove is on Whitefield Main Road in east Bangalore, near Hope Farm Junction and the Whitefield (Kadugodi) Metro station. The developer's brochure puts it about 3.1 km from the metro station, 2.8 km from Whitefield railway station and 6.1 km from ITPL.

What is the RERA number of Prestige Park Grove?

Prestige Park Grove is registered with Karnataka RERA as PRM/KA/RERA/1251/446/PR/100823/006141, the number printed on both the apartment and villa brochures. Verify it on the Karnataka RERA website before you transact.

When is possession at Prestige Park Grove?

Possession at Prestige Park Grove is expected in December 2027. Until then, units change hands by assignment of an existing booking, which needs the developer's consent.

How big is Prestige Park Grove?

Prestige Park Grove is a 71-acre township with 3,627 apartments in 19 high-rise towers and 88 villas, along with two clubhouses and PEACE, a cultural centre with an auditorium.

What apartment sizes are available at Prestige Park Grove?

According to the developer's unit table, 1 BHKs are 658–674 sq ft, 2 BHKs 1,067–1,169 sq ft, 3 BHKs with 2 toilets 1,414–1,460 sq ft, 3 BHKs with 3 toilets 1,784–2,204 sq ft, 4 BHKs 2,369–2,758 sq ft and large 4 BHKs 3,677–3,856 sq ft of saleable area.

What are the villa sizes at Prestige Park Grove?

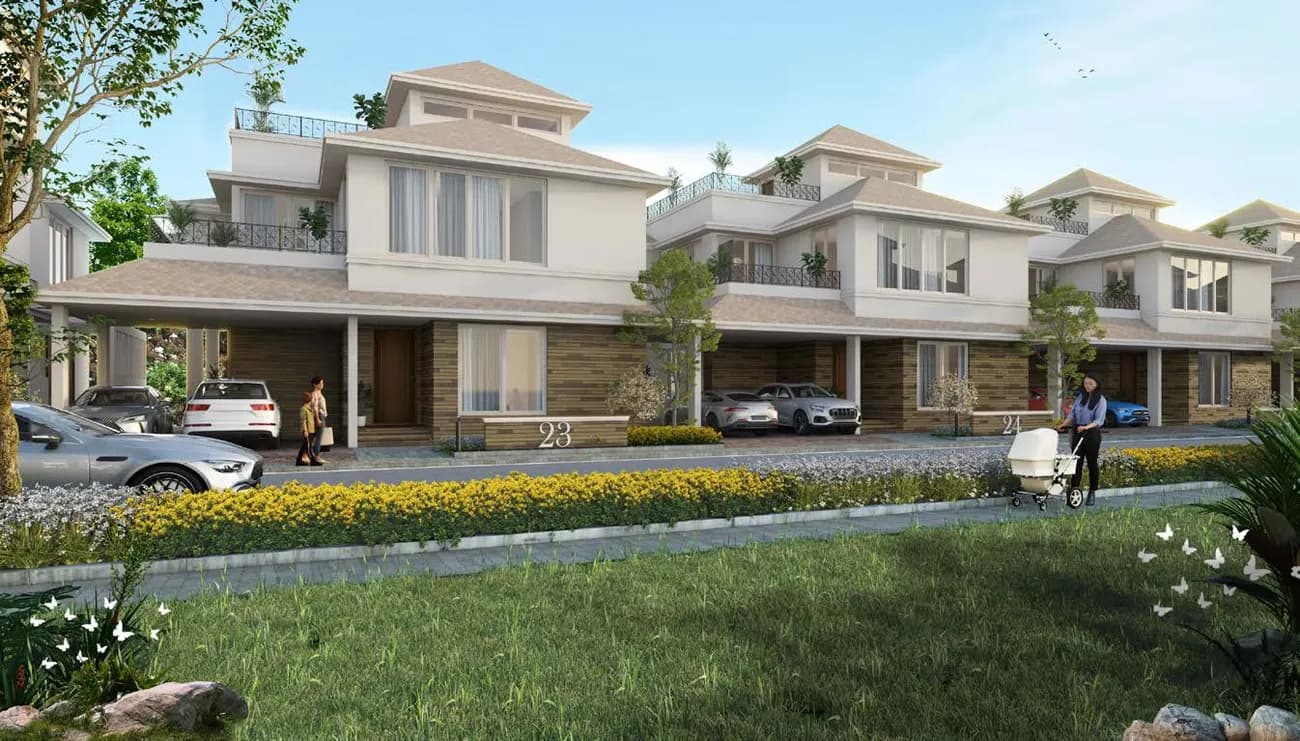
The Willows villa enclave has 88 two-storey, four-bedroom villas in two sizes: Villa Royal at 3,463 sq ft sale area (2,553 sq ft carpet) and Villa Ultima at 4,170 sq ft sale area (3,153 sq ft carpet), each with a private elevator.

What clubhouses and amenities does Prestige Park Grove have?

Residents have the Central Park Club, with a pool, large gym, badminton and squash courts, skating rink, cinema, café and seniors' centre, and Club Bellevue in the villa enclave. PEACE, the Prestige Entertainment, Arts and Cultural Experience Center, adds an auditorium, mini theatres and art studios.

Can NRIs buy a flat in Prestige Park Grove?

Yes. NRIs can buy residential apartments and villas in India. SNAP Realty coordinates the purchase remotely, working alongside your own CA and advocate for the tax and legal paperwork.

Enquire now

Looking for a home in Prestige Park Grove?

Tell us the size, phase and budget you have in mind and we’ll come back with what’s actually available — including flats that never reach the portals — with the paperwork checked before you commit.

Get the Prestige Park Grove brochure

Share your name and number and the download starts straight away. We’ll only call if you’d like help with Prestige Park Grove.

Prices are indicative resale ranges from SNAP Realty as of September 2026 and change with the market. Plans, specifications, amenities and distances are as published by Prestige Group and may differ from what was delivered in each phase. Verify current figures and RERA status before transacting.
Explore other societies

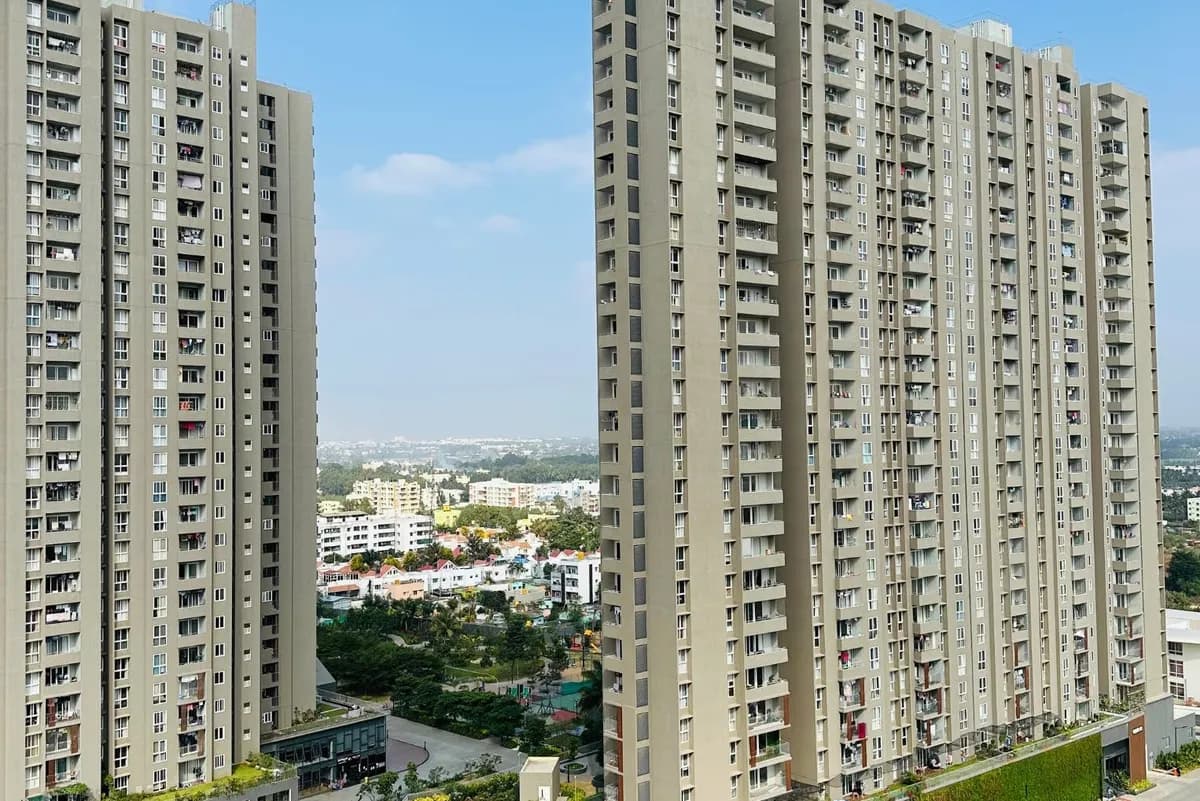
Assetz Marq residential towers above the landscaped podium, Kannamangala, WhitefieldResale

Assetz Marq

Kannamangala, Whitefield–Hoskote Road, Whitefield, Bangalore

3 & 4 BHK

₹12,500 – ₹15,500 / sq ft
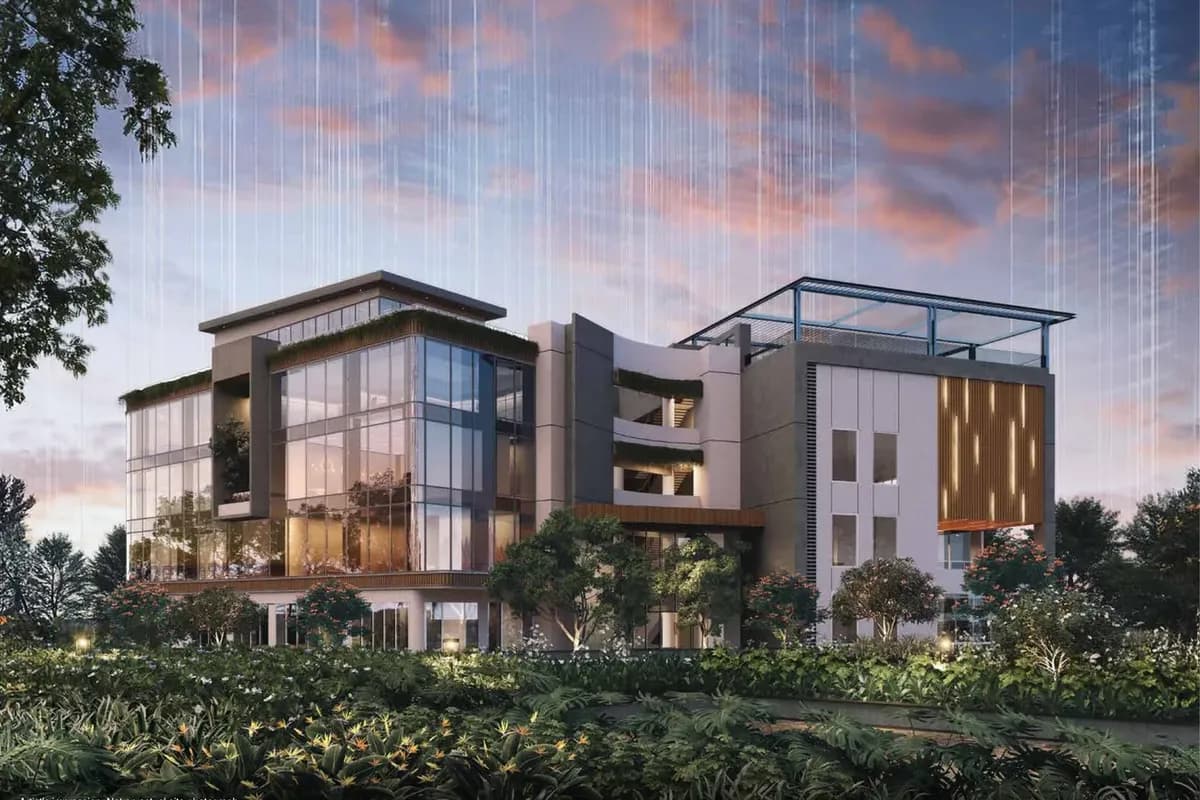
Artist's impression of the Godrej Woodscapes clubhouse set among treesResale

Godrej Woodscapes

Budigere Cross, Old Madras Road, Whitefield, Bangalore

2, 3, 3.5 & 4 BHK

₹11,600 – ₹12,800 / sq ft

Godrej Splendour residential towersResale

Godrej Splendour

Belathur Main Road, Whitefield, Bangalore

Details coming soon — ask us what’s available

Brigade Cornerstone Utopia towersResale

Brigade Cornerstone Utopia

Varthur Road, Whitefield, Bangalore

Studio, 1, 2 & 3 BHK

Price on request