SNAP Realty

Resale society guide · Assetz Property Group

Assetz Marq, Whitefield

Assetz Marq is a 22-acre residential township by Assetz Property Group on Whitefield–Hoskote Main Road, Kannamangala, in east Bangalore, with 3 and 4 BHK apartments from 1,377 to 2,275 sq ft. As of September 2026, resale homes trade at about ₹12,500–₹14,000 per sq ft in Phase 1 and ₹14,500–₹15,500 in Phases 2 and 3.

Last updated · By the SNAP Realty team

Ask what’s availableWhatsApp us

Get the Assetz Marq brochure

Share your name and number and the download starts straight away. We’ll only call if you’d like help with Assetz Marq.

Overview

Assetz Marq at a glance

Developer
Assetz Property Group
Location
Kannamangala, Whitefield
Land area
22 acres
Open space
About 80%
Parks
Around 6 acres, incl. a 4-acre central park
Configurations
3 & 4 BHK
Clubhouse
About 38,000 sq ft
Lifts (Marq 3.0)
2 cores per floor, 3 lifts per core

RERA registration

Karnataka RERA registration numbers for Assetz Marq, by phase
PhaseRegistration number
Phase 1To be confirmed
Phase 2To be confirmed
Marq 3.0 (Phase 3)PRM/KA/RERA/1251/446/PR/091122/005433

Verify any registration yourself on the Karnataka RERA website before you transact.

Price guide

What does a flat in Assetz Marq cost?

Indicative resale ranges per sq ft of super built-up area, from SNAP Realty's resale work in this society. Floor, view, facing and the flat's condition decide where a unit falls in the range.

Resale price per sq ft, by phase

As of September 2026
  • Phase 1₹12,500 – ₹14,000 / sq ft
  • Phase 2₹14,500 – ₹15,500 / sq ft
  • Phase 3₹14,500 – ₹15,500 / sq ft
Floor plans

Floor plans, sizes and rough budgets

Plans from the Marq 3.0 brochure, Assetz Property Group. Rough budgets multiply the super built-up area by the Phase 3 resale range above — a starting point for a conversation, not a quote.

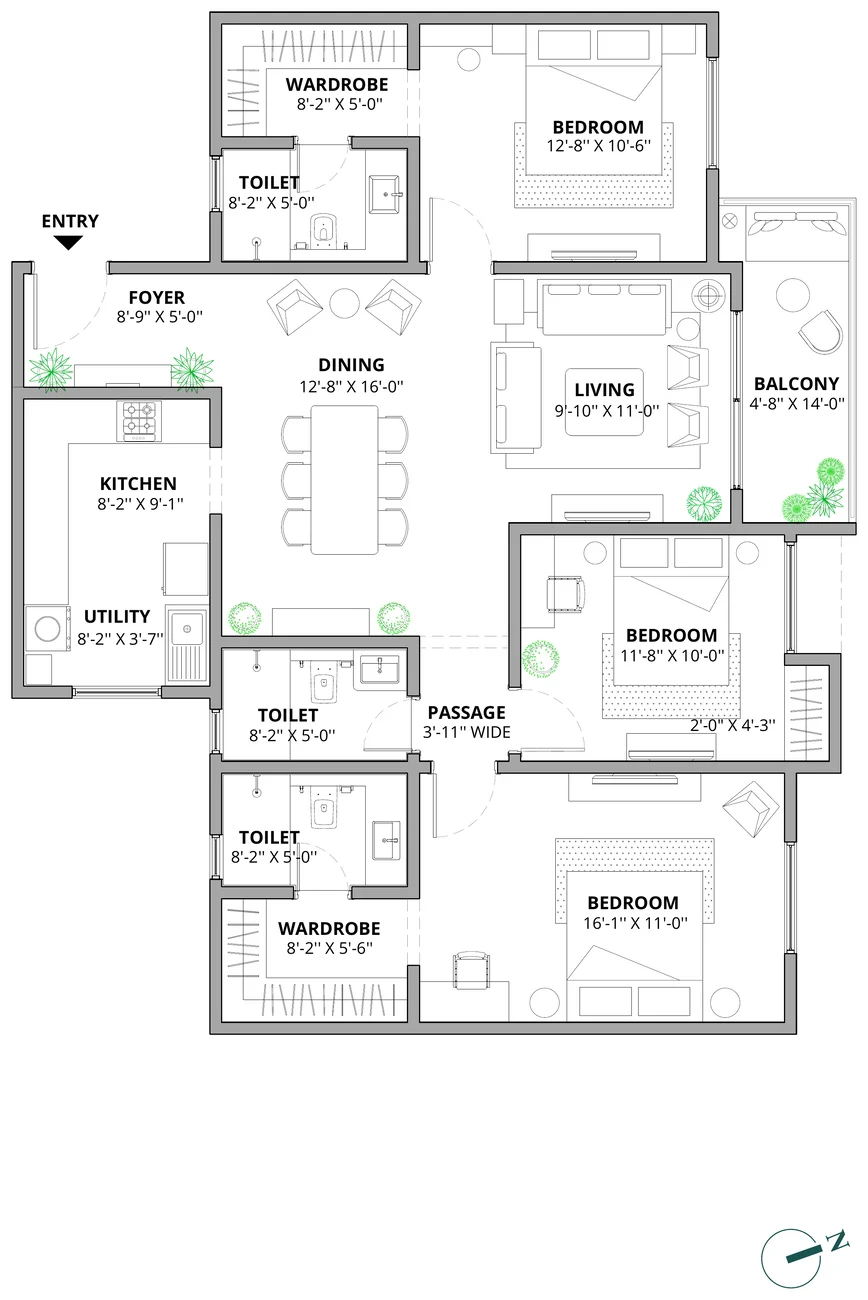
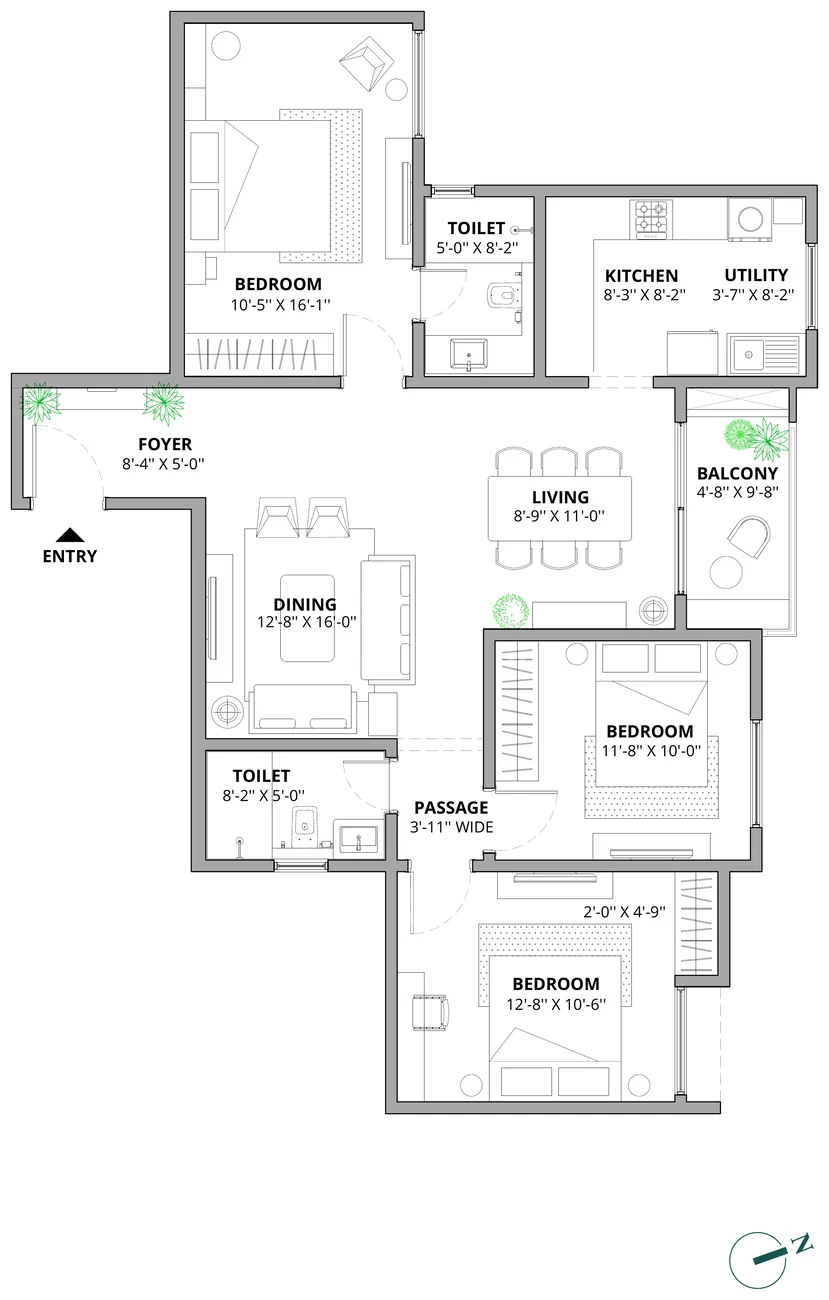
Assetz Marq 3 BHK (2 toilets) floor plan, 1,377 sq ft super built-upTap to enlarge

3 BHK · 2 toilets

1,377 sq ft super built-up

RERA carpet
1,013 sq ft
CREDAI carpet
1,024 sq ft

Rough budget ₹2.00 – 2.13 Cr

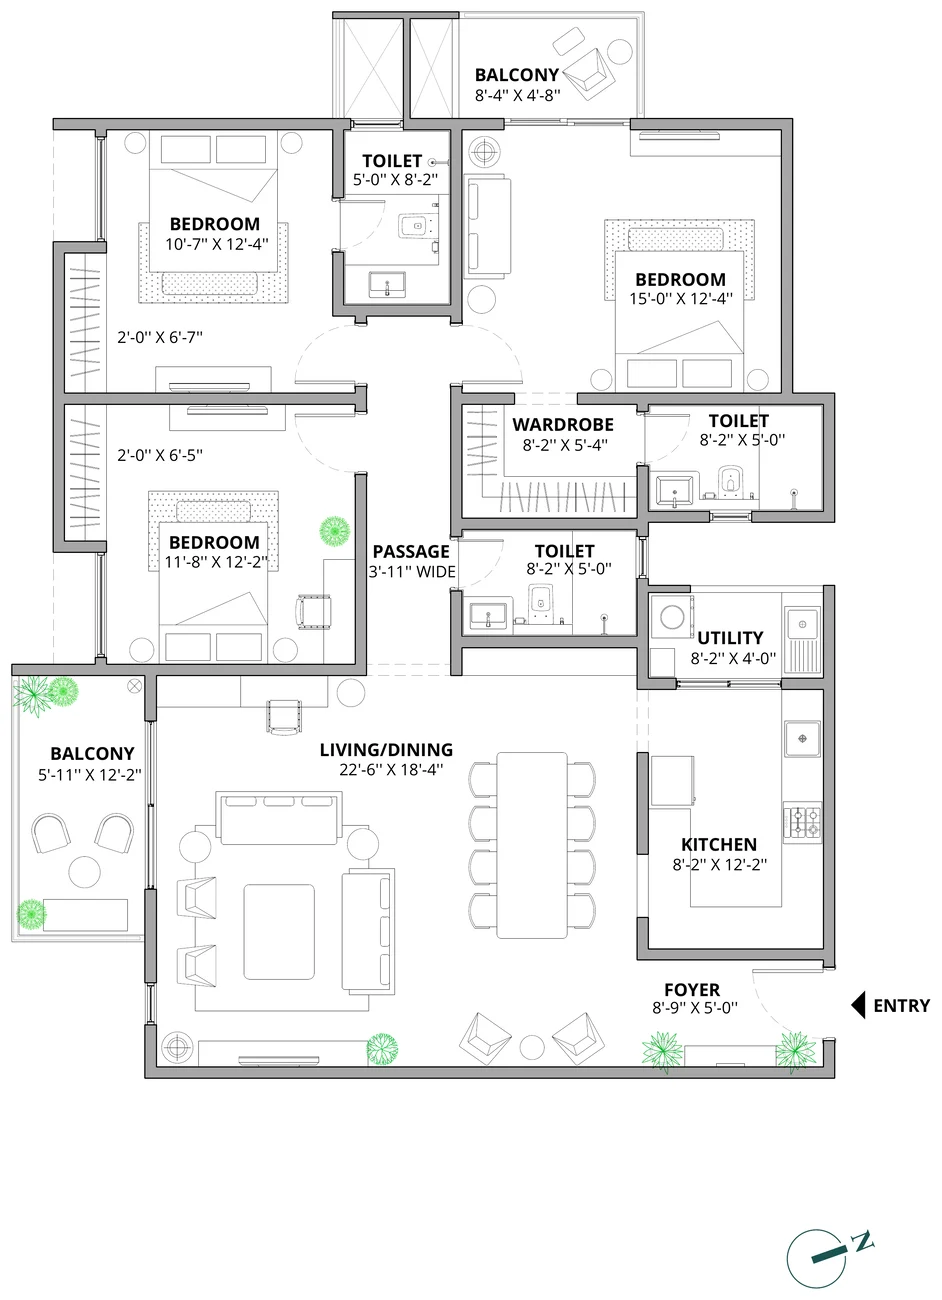
Assetz Marq 3 BHK (3 toilets) floor plan, 1,630 sq ft super built-upTap to enlarge

3 BHK · 3 toilets

1,630 sq ft super built-up

RERA carpet
1,196 sq ft
CREDAI carpet
1,207 sq ft

Rough budget ₹2.36 – 2.53 Cr

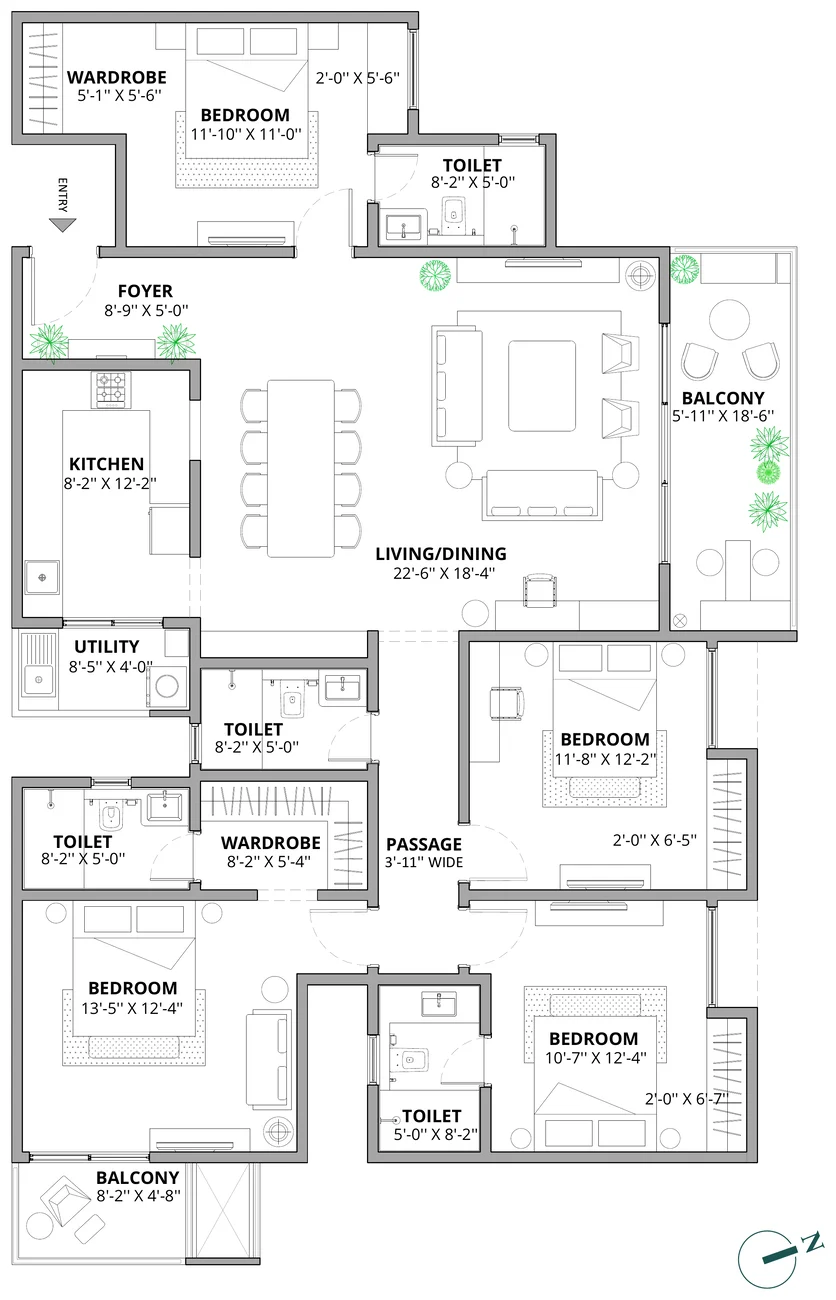
Assetz Marq 3 BHK (3 toilets, larger) floor plan, 1,941 sq ft super built-upTap to enlarge

3 BHK · 3 toilets, larger

1,941 sq ft super built-up

RERA carpet
1,357 sq ft
CREDAI carpet
1,446 sq ft

Rough budget ₹2.81 – 3.01 Cr

Assetz Marq 4 BHK (3 bed + 3 toilets + studio) floor plan, 2,275 sq ft super built-upTap to enlarge

4 BHK · 3 bed + 3 toilets + studio

2,275 sq ft super built-up

RERA carpet
1,560 sq ft
CREDAI carpet
1,690 sq ft

Rough budget ₹3.30 – 3.53 Cr

Real photos

What Assetz Marq actually looks like

Not renders — photographed on site. Real photos by SNAP Realty.
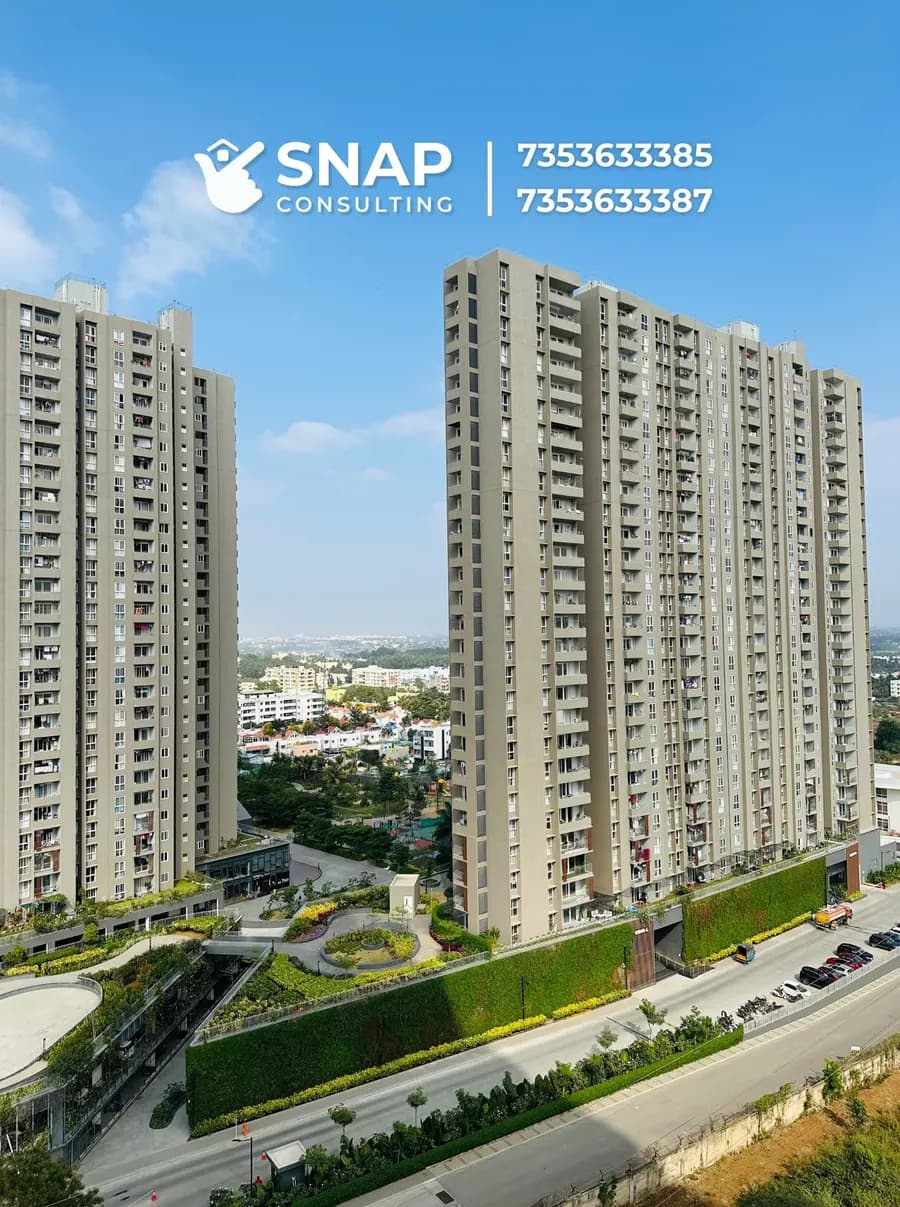
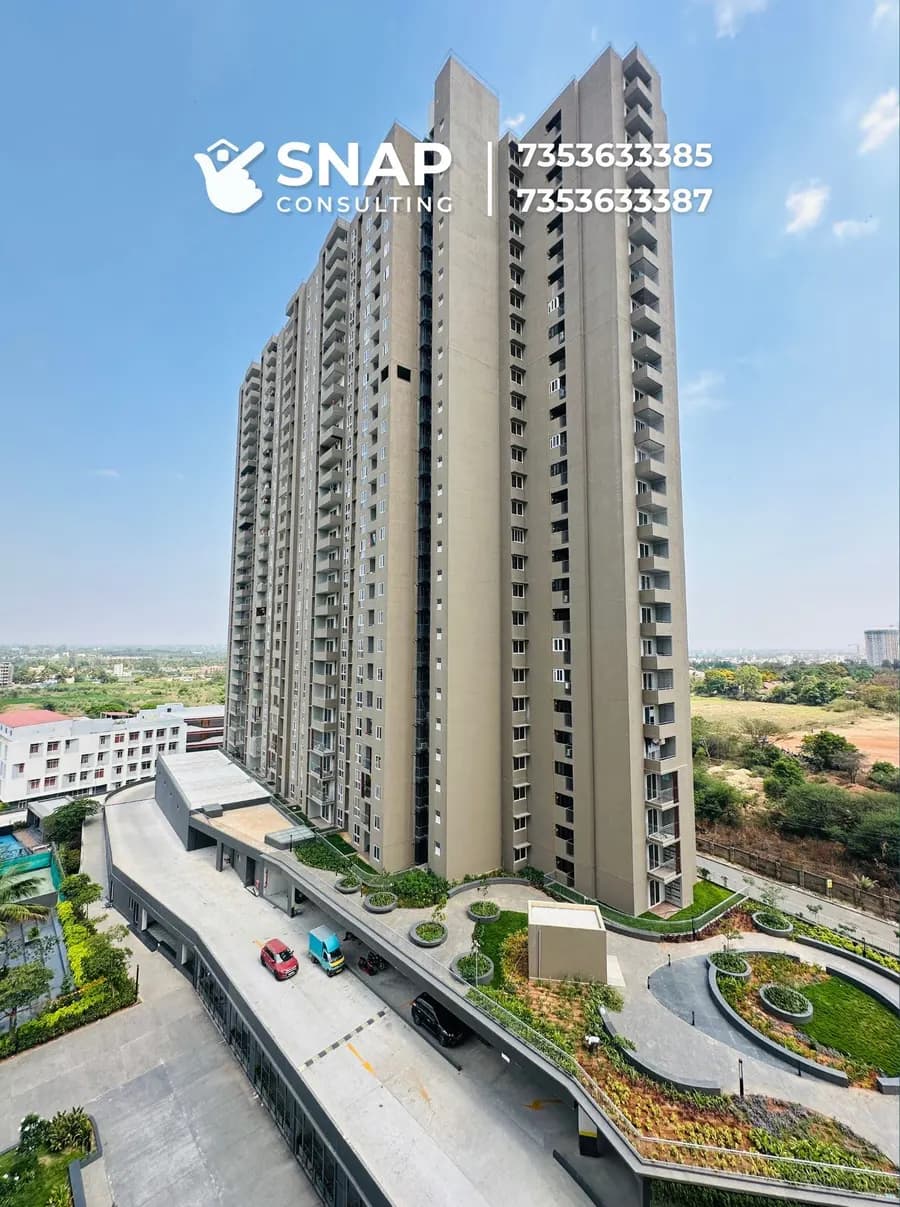
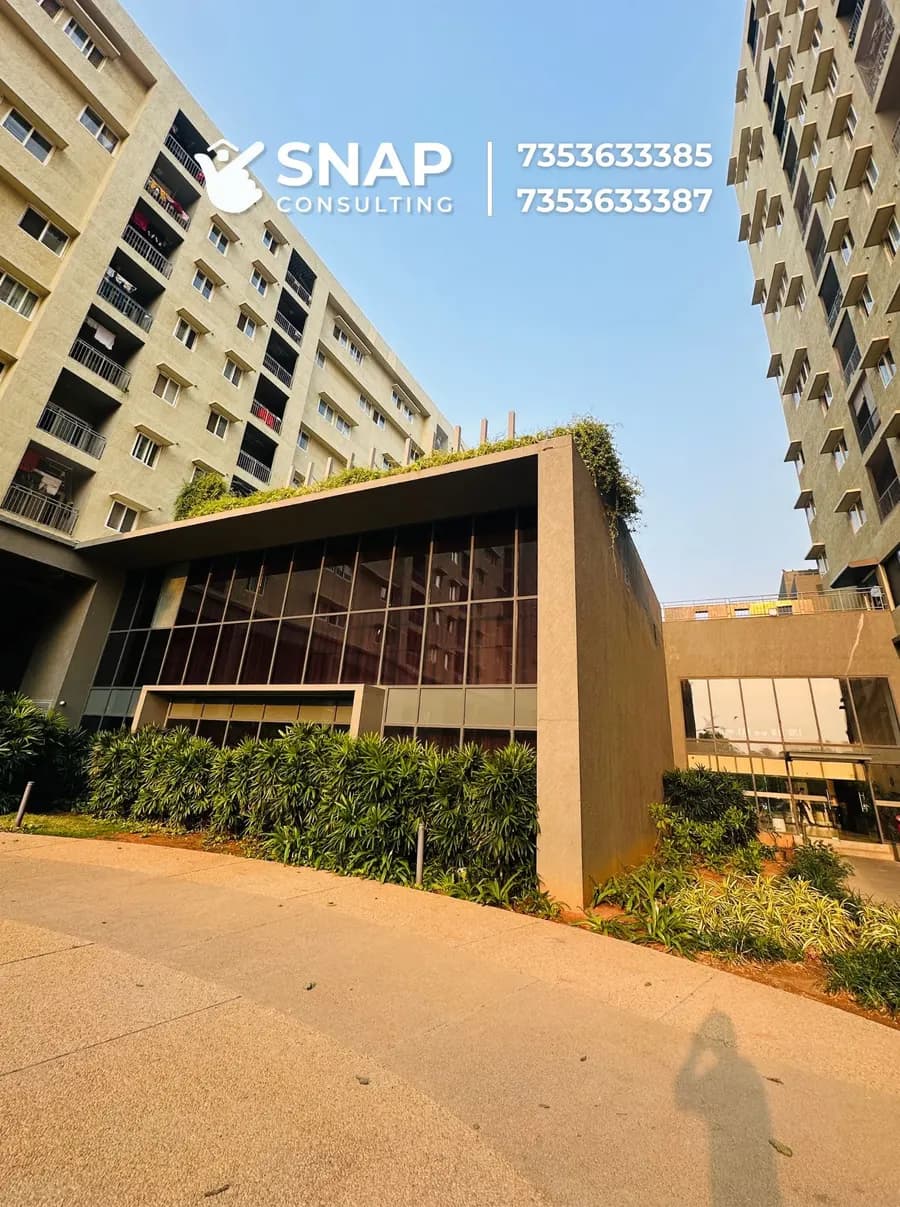
  • Assetz Marq residential towers above the landscaped podium and internal road
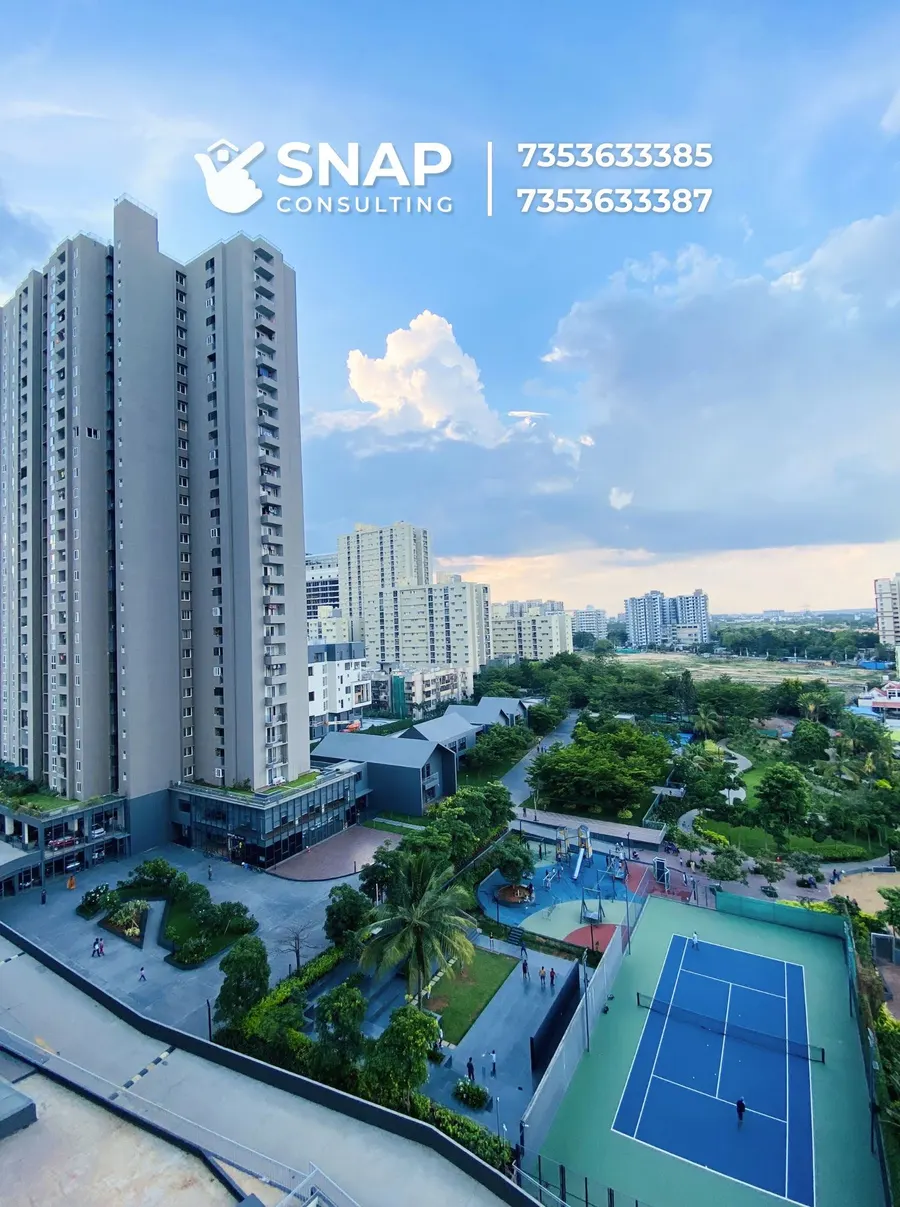
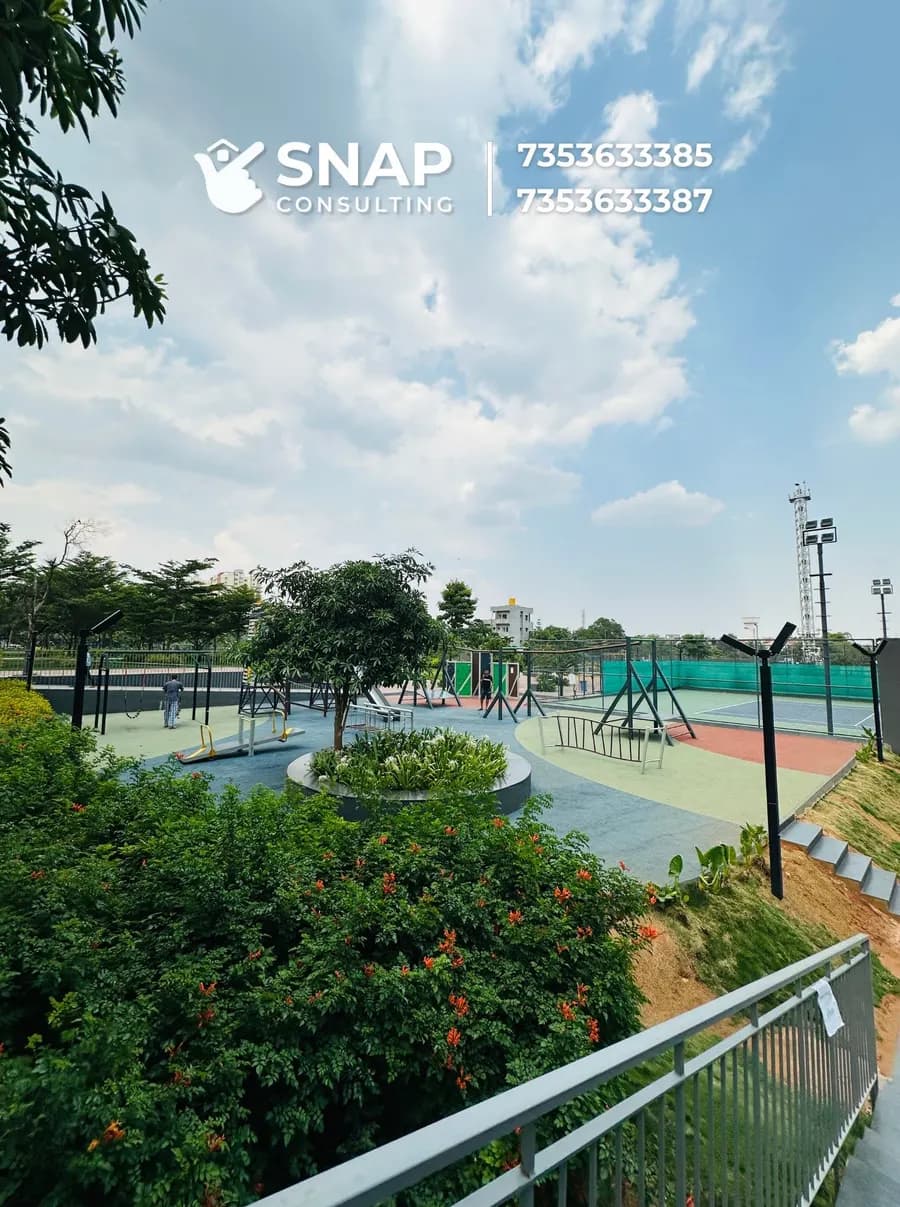
  • View from an Assetz Marq tower over the park, tennis court and pool deck
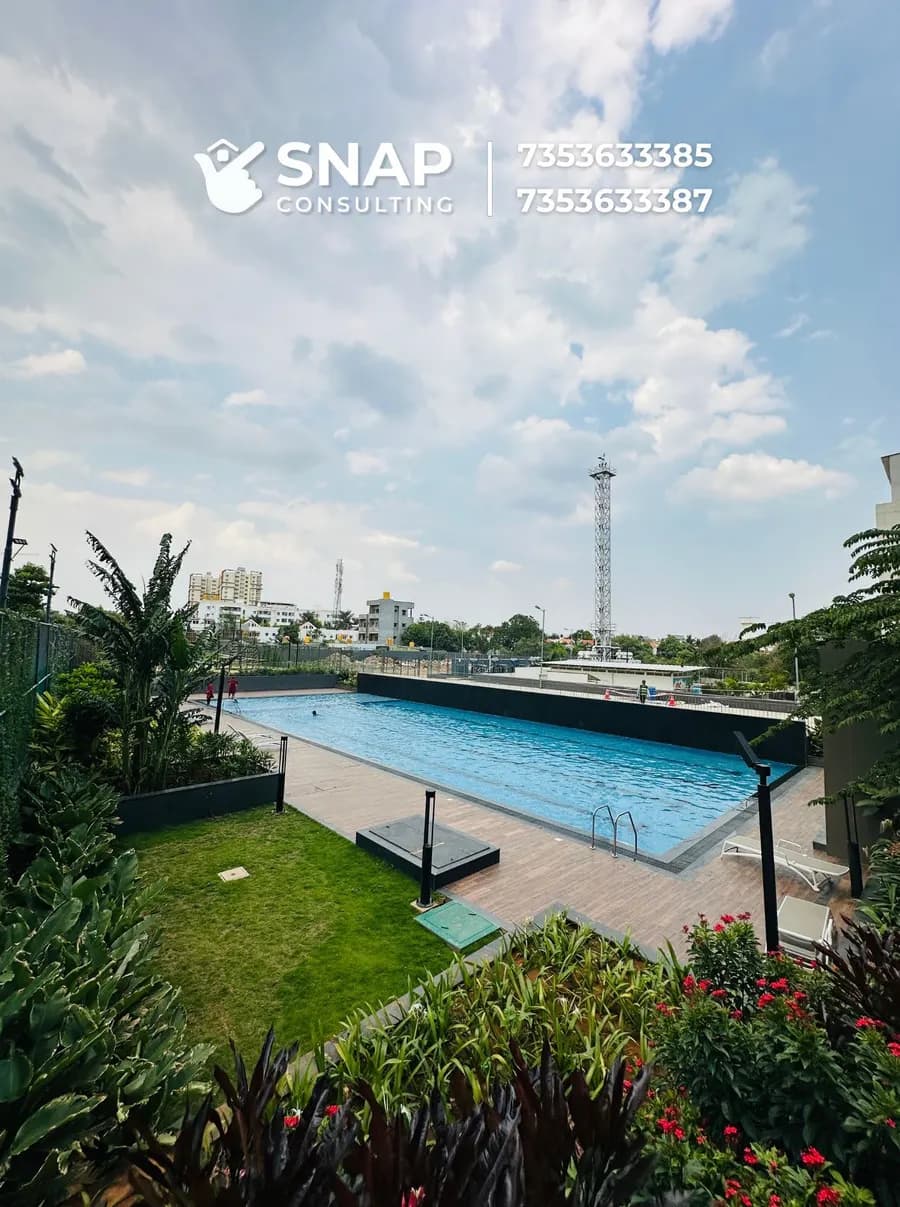
  • Swimming pool and landscaped deck at Assetz Marq
  • Assetz Marq tower and podium garden seen from above
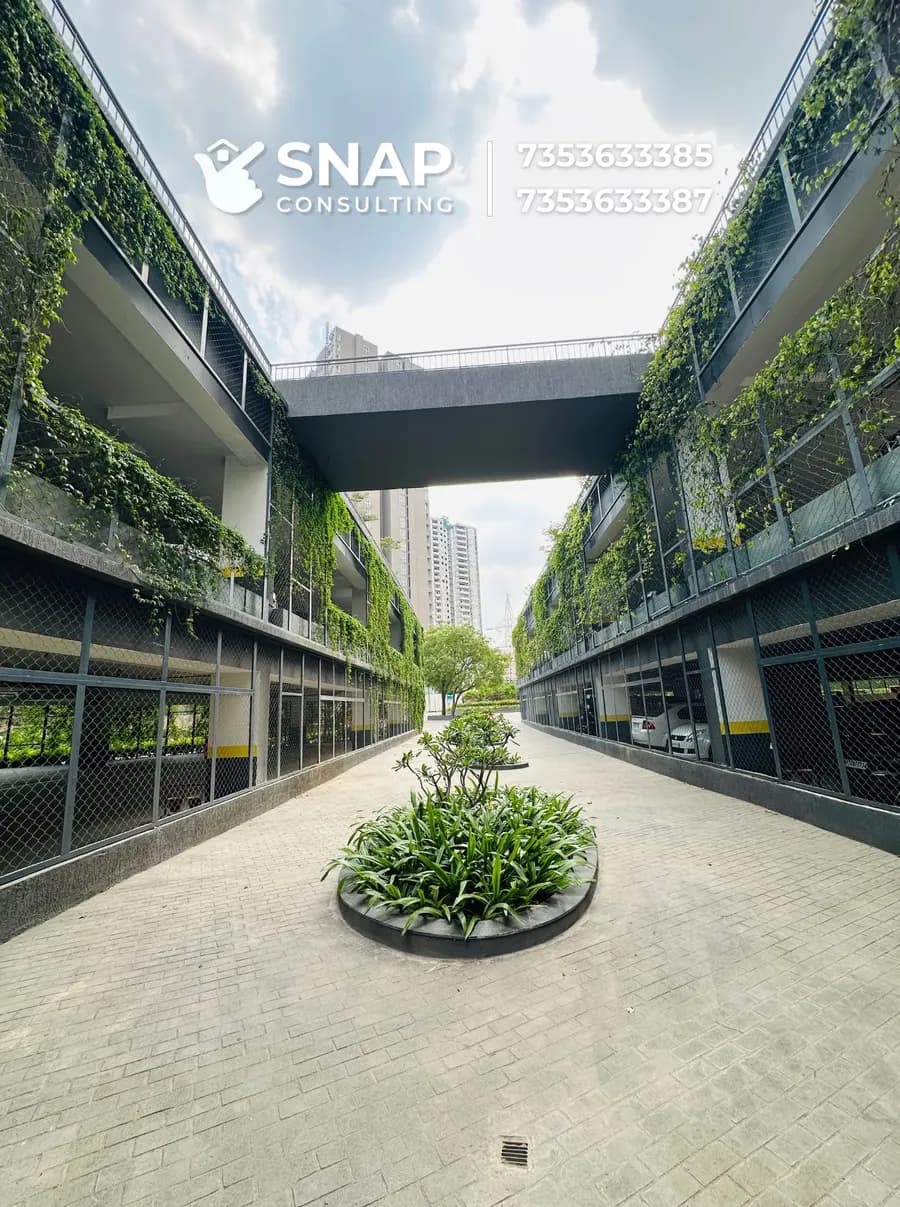
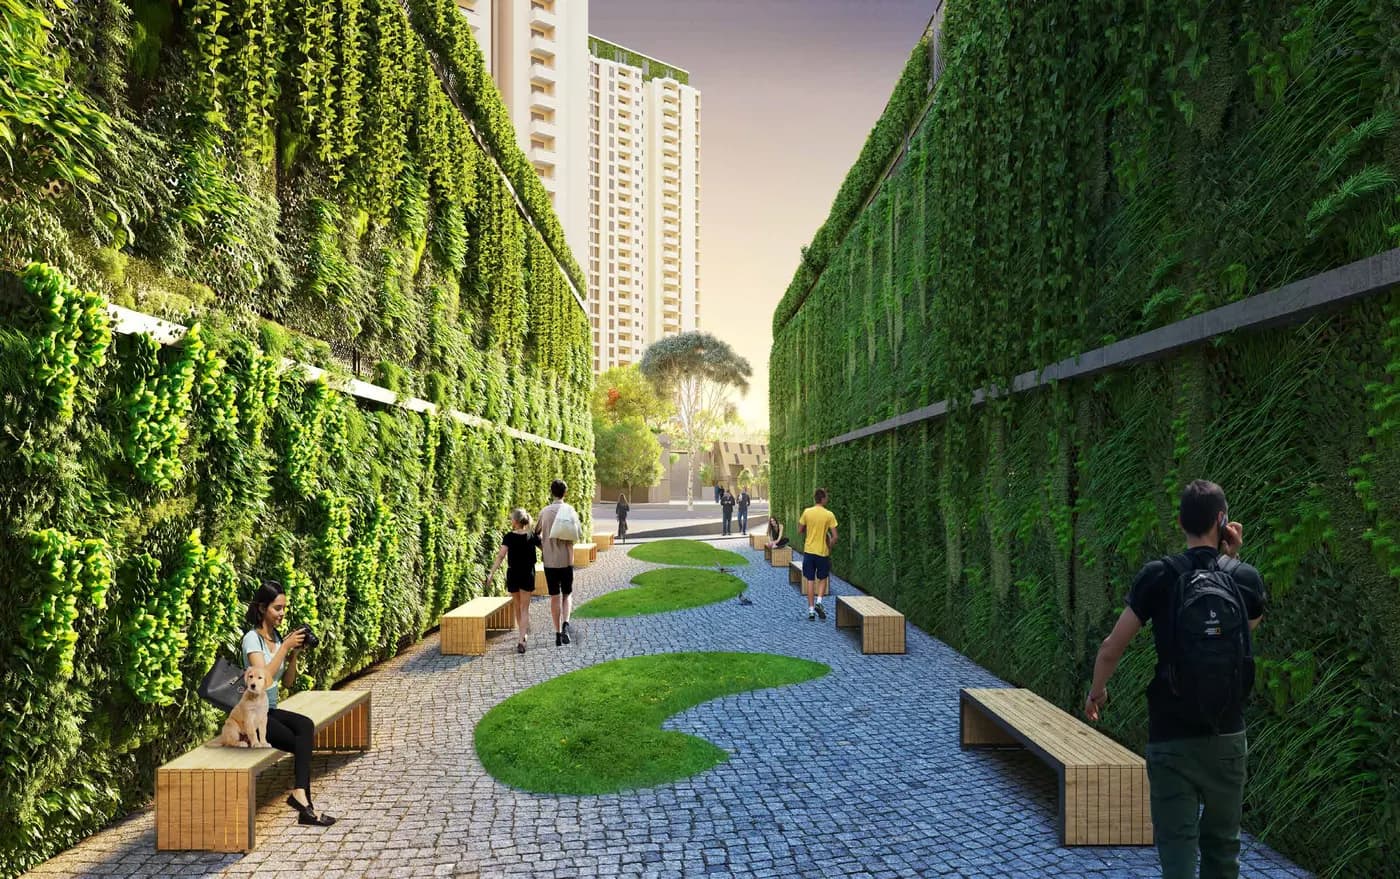
  • Covered walkway lined with vertical gardens at Assetz Marq
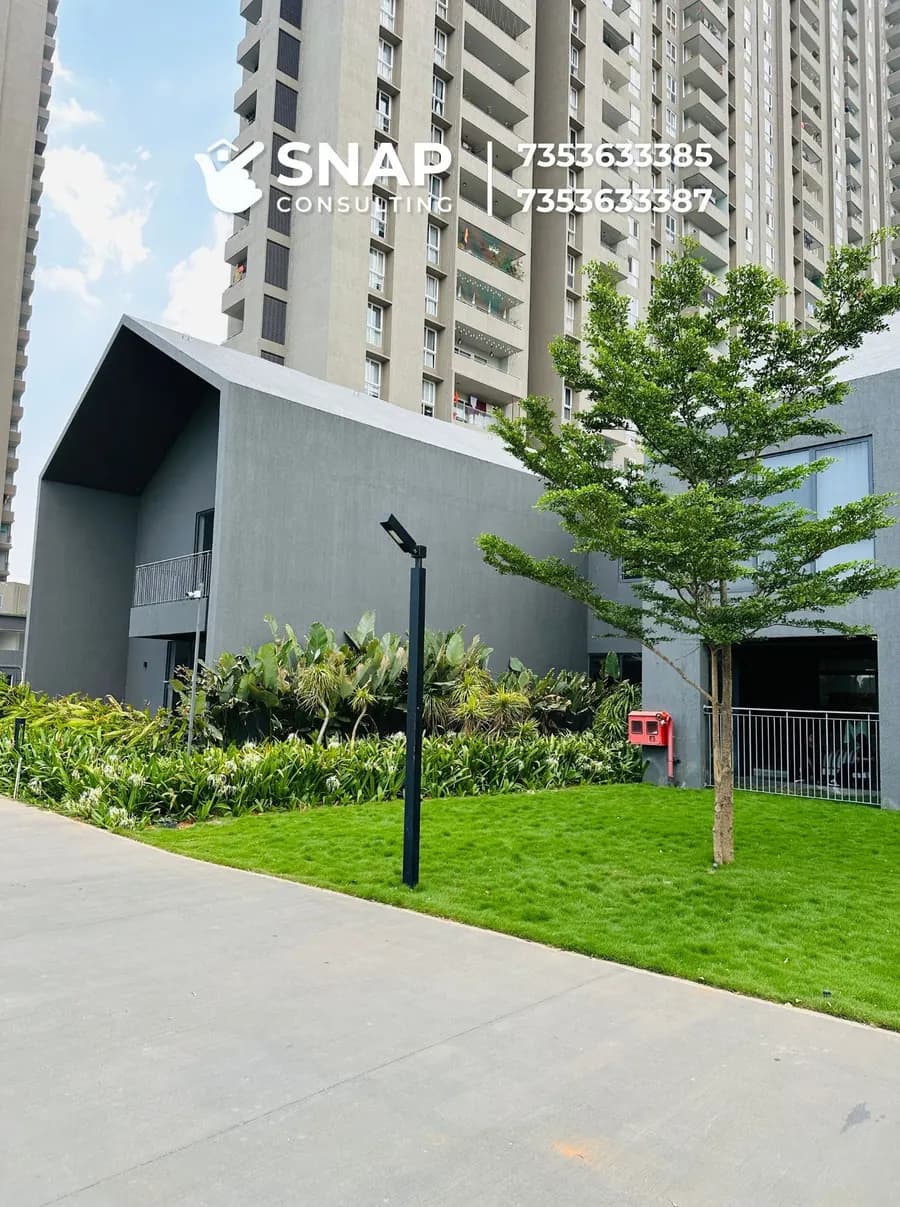
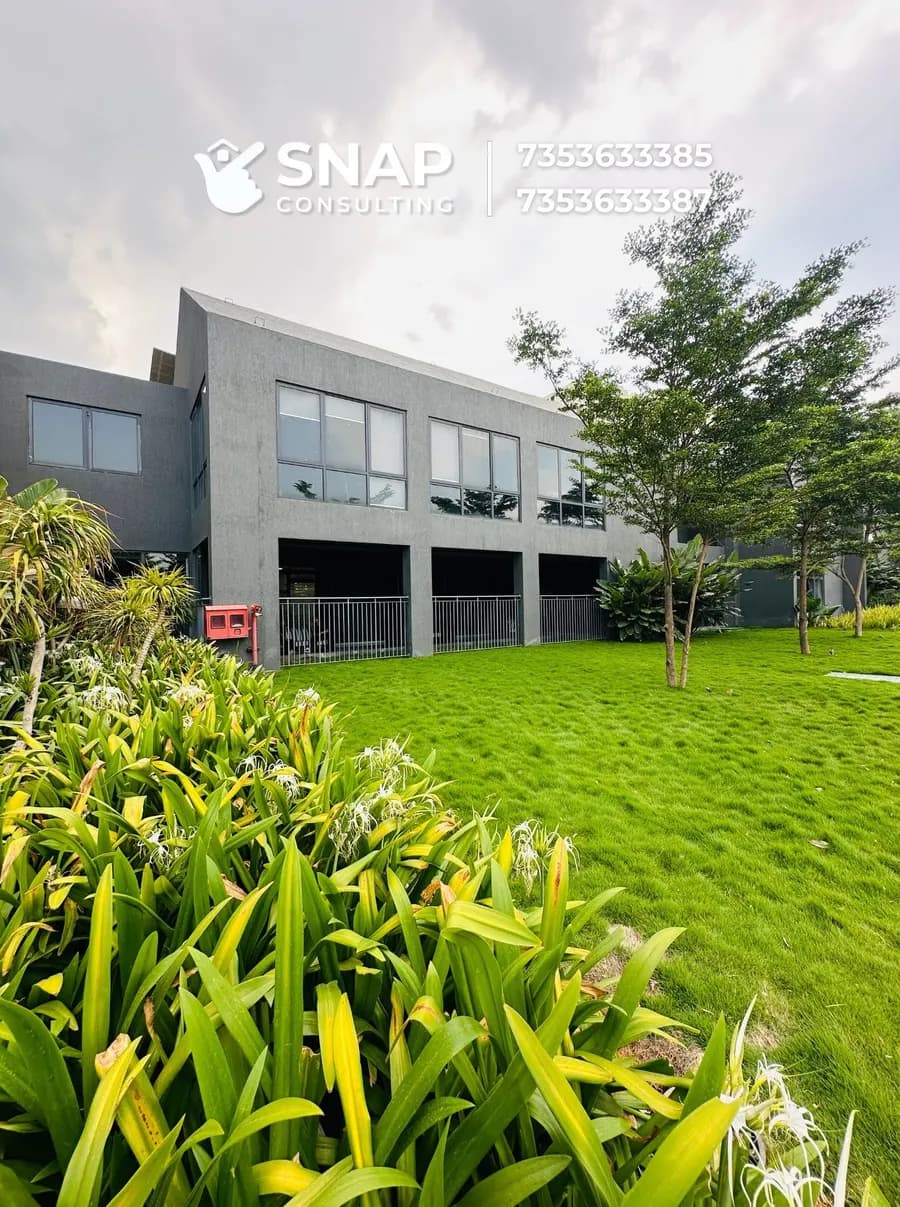
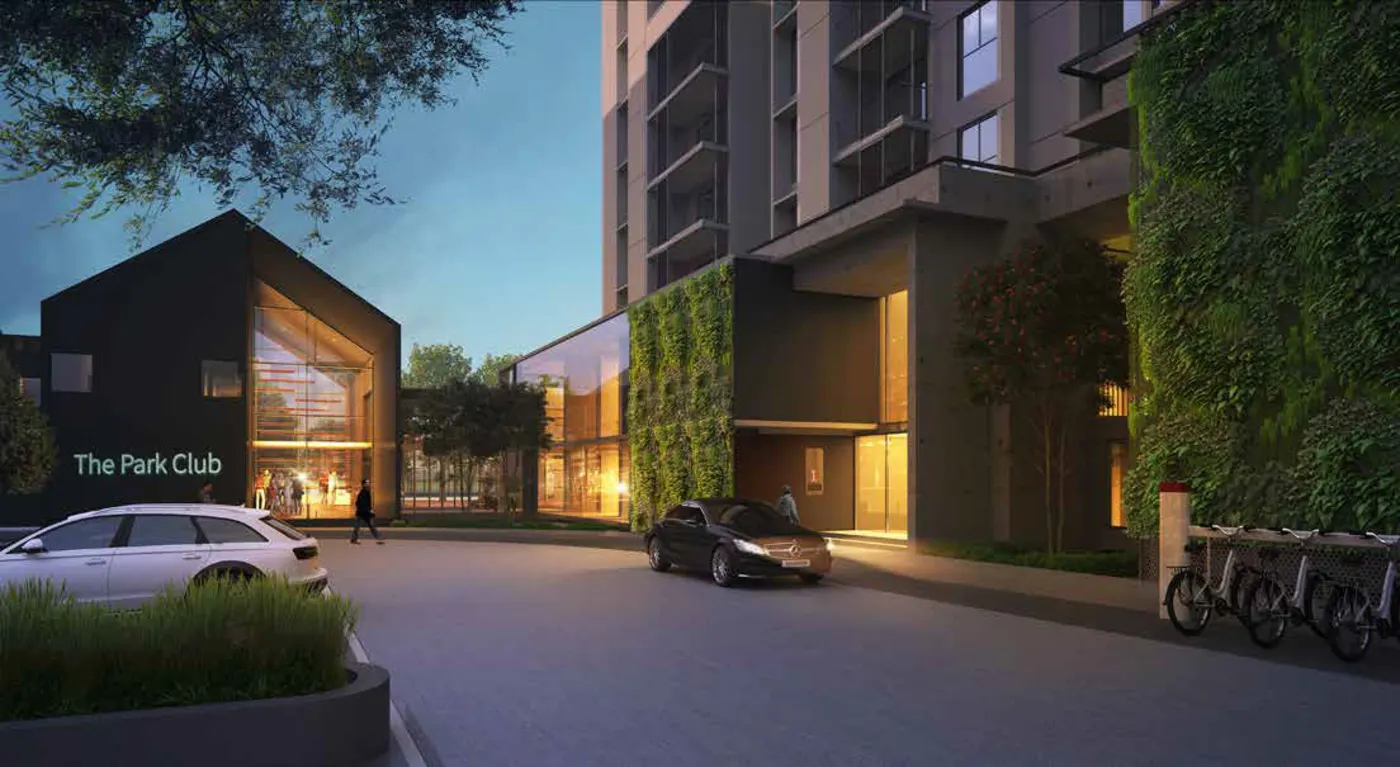
  • Clubhouse building and lawn at Assetz Marq
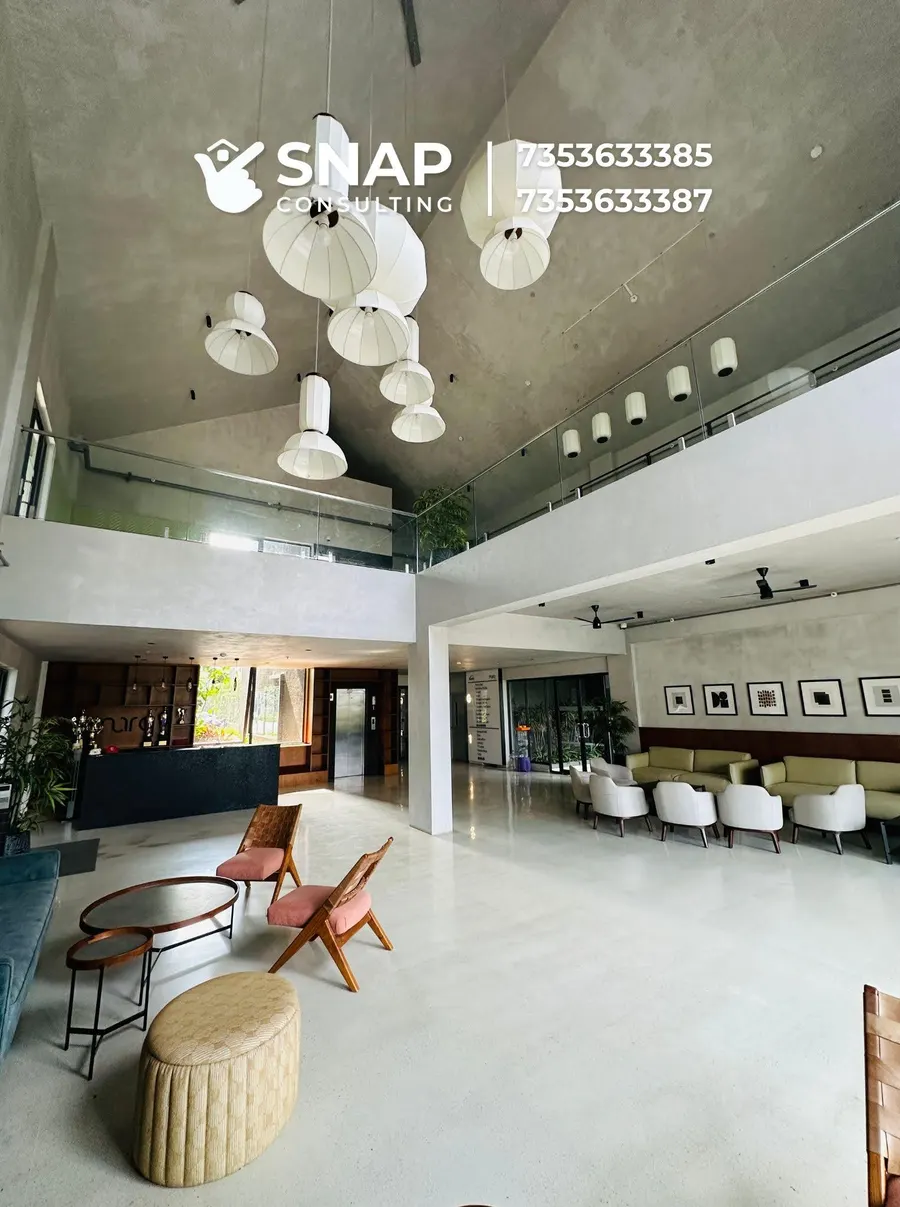
  • Double-height clubhouse lobby lounge at Assetz Marq
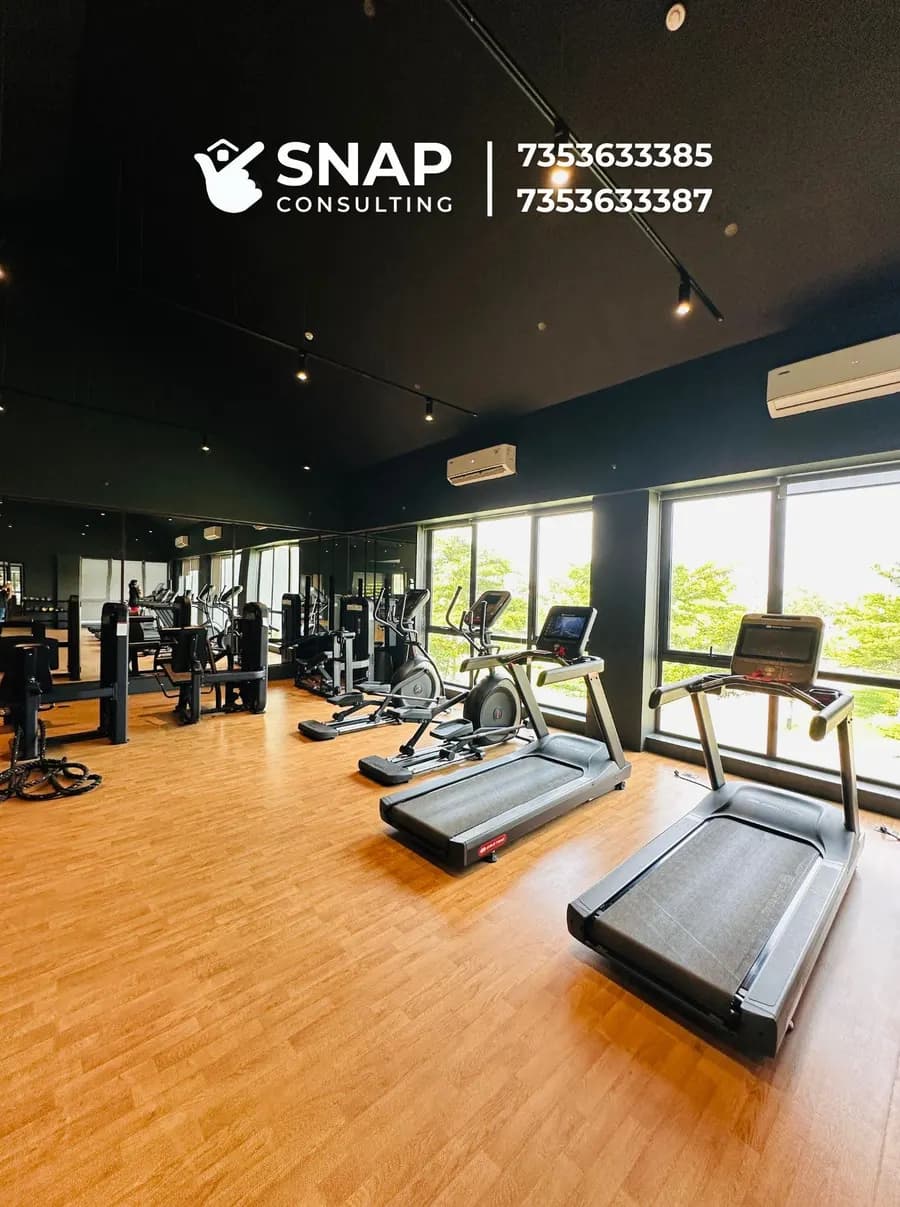
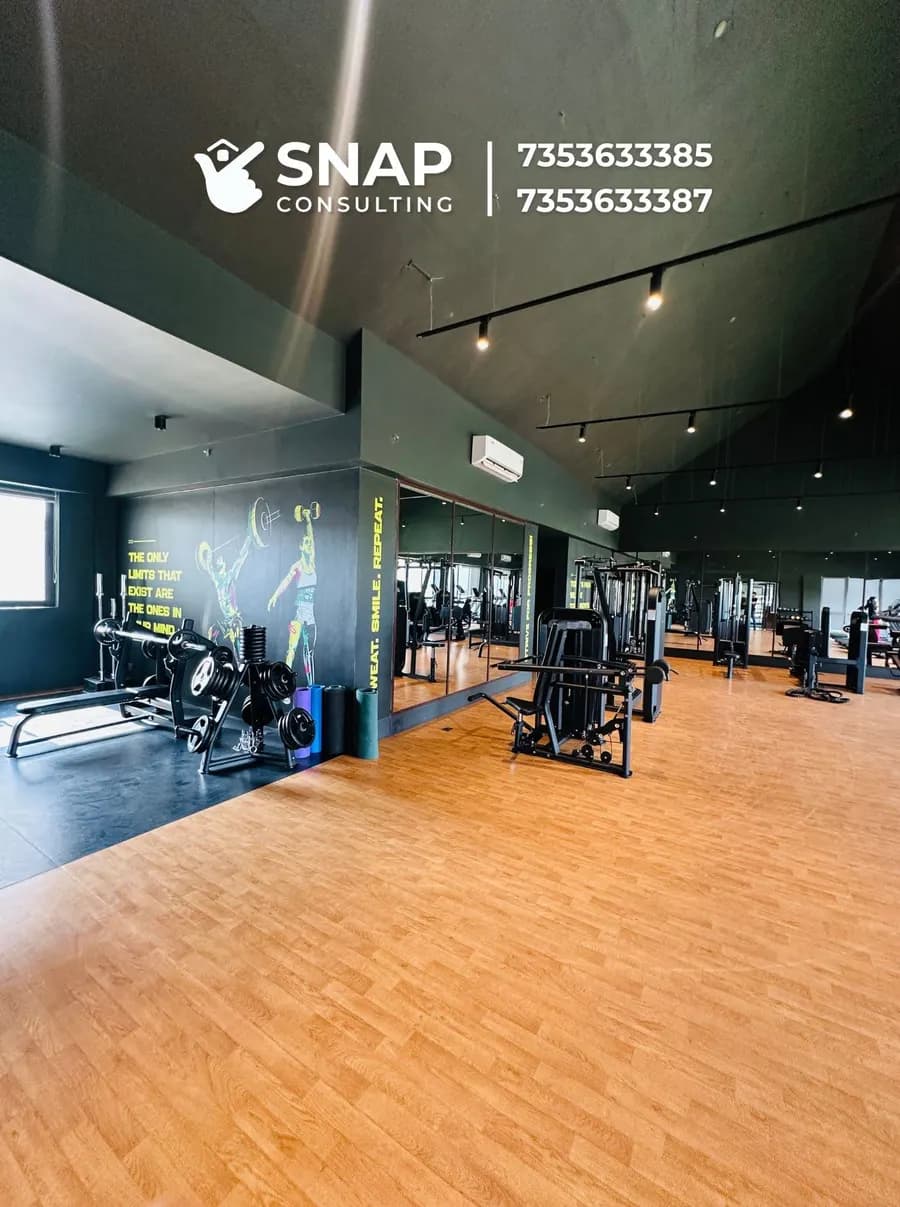
  • Indoor gym with treadmills at Assetz Marq clubhouse
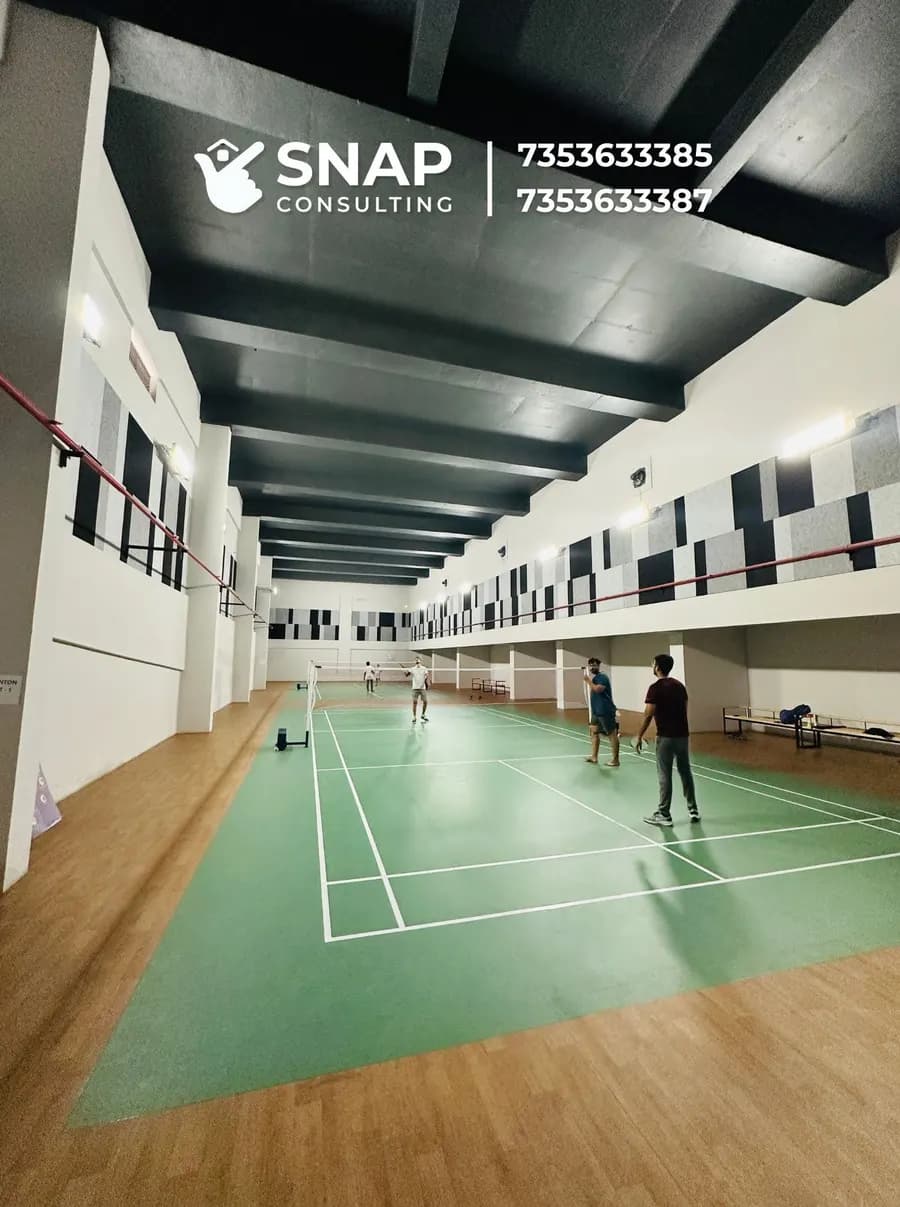
  • Indoor badminton courts at Assetz Marq
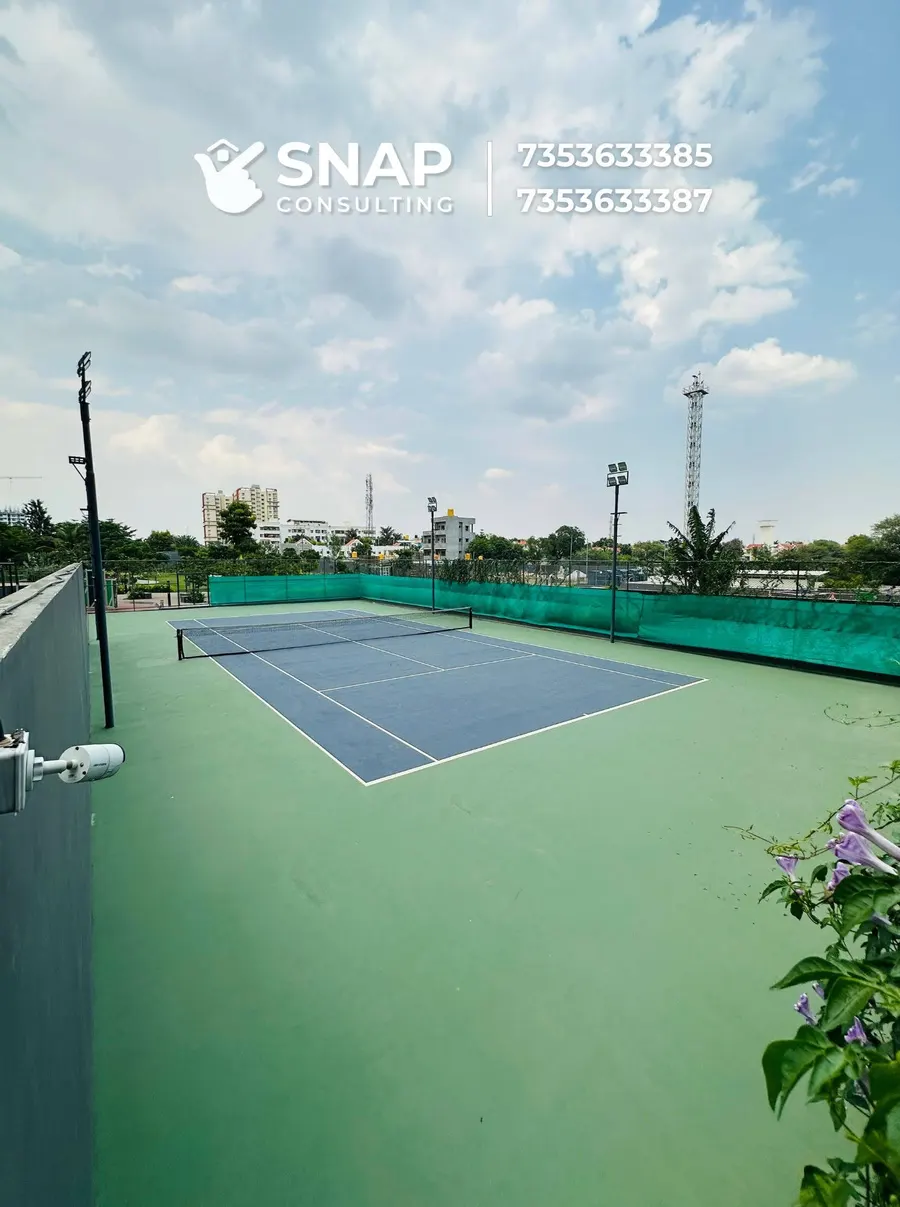
  • Outdoor tennis court at Assetz Marq
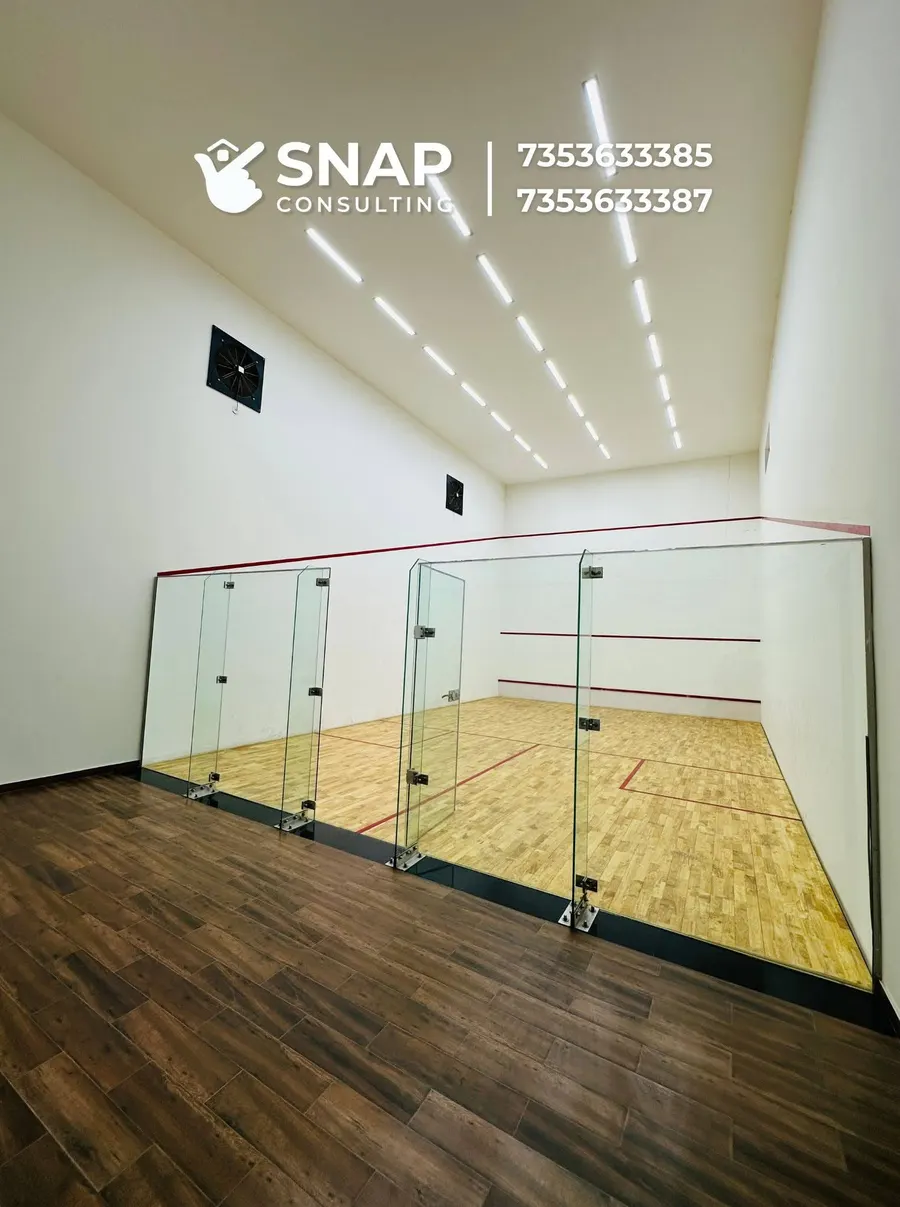
  • Squash court at Assetz Marq clubhouse
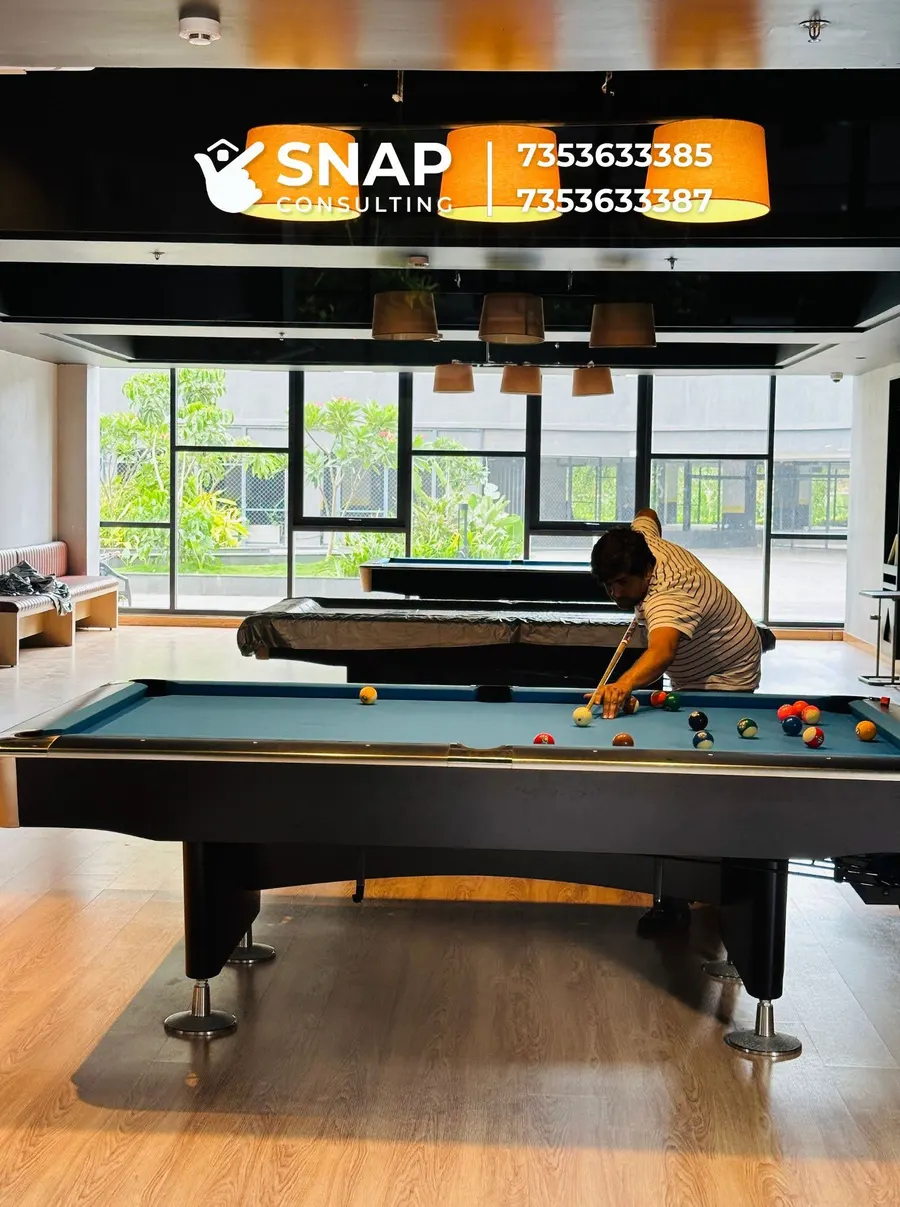
  • Billiards and pool table room at Assetz Marq
See all 32 photos
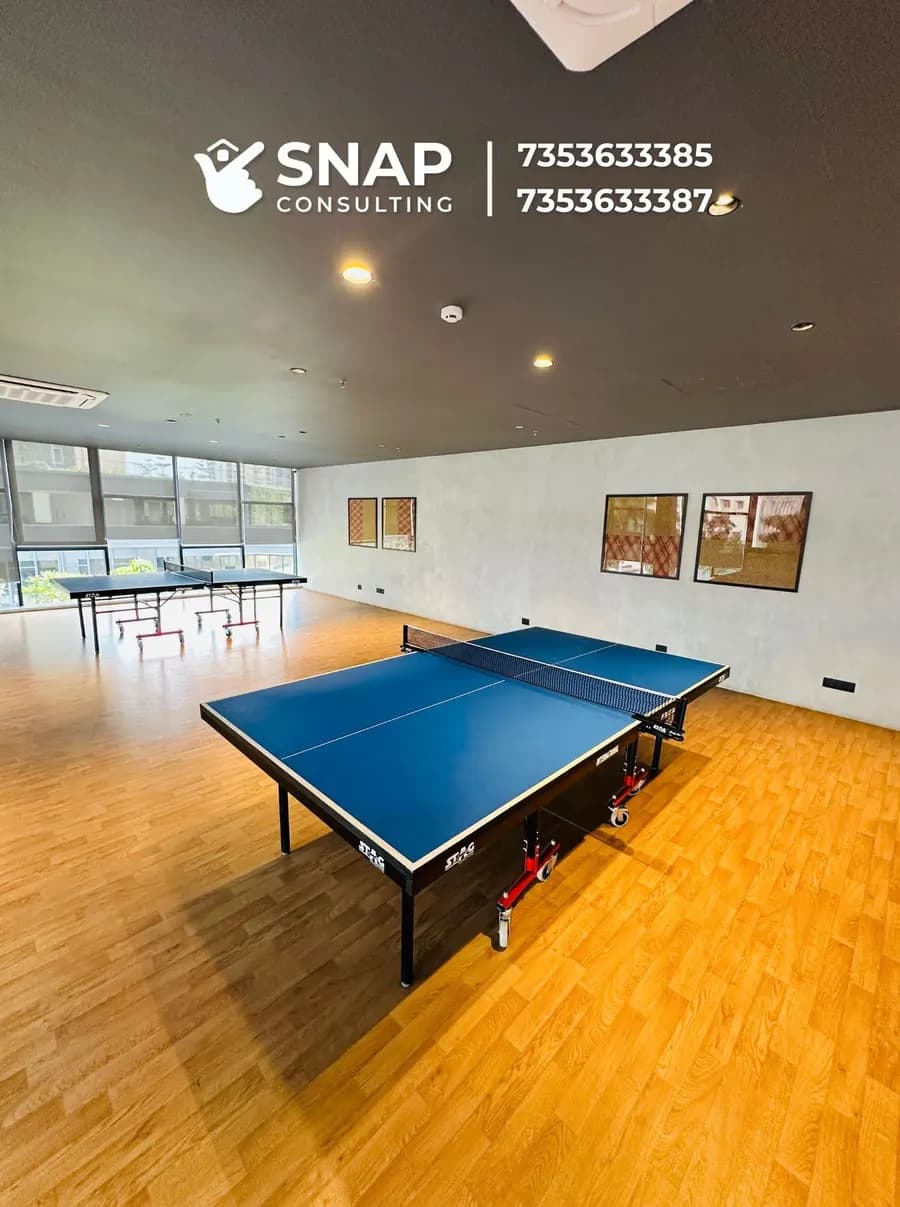
  • Table tennis room at Assetz Marq clubhouse
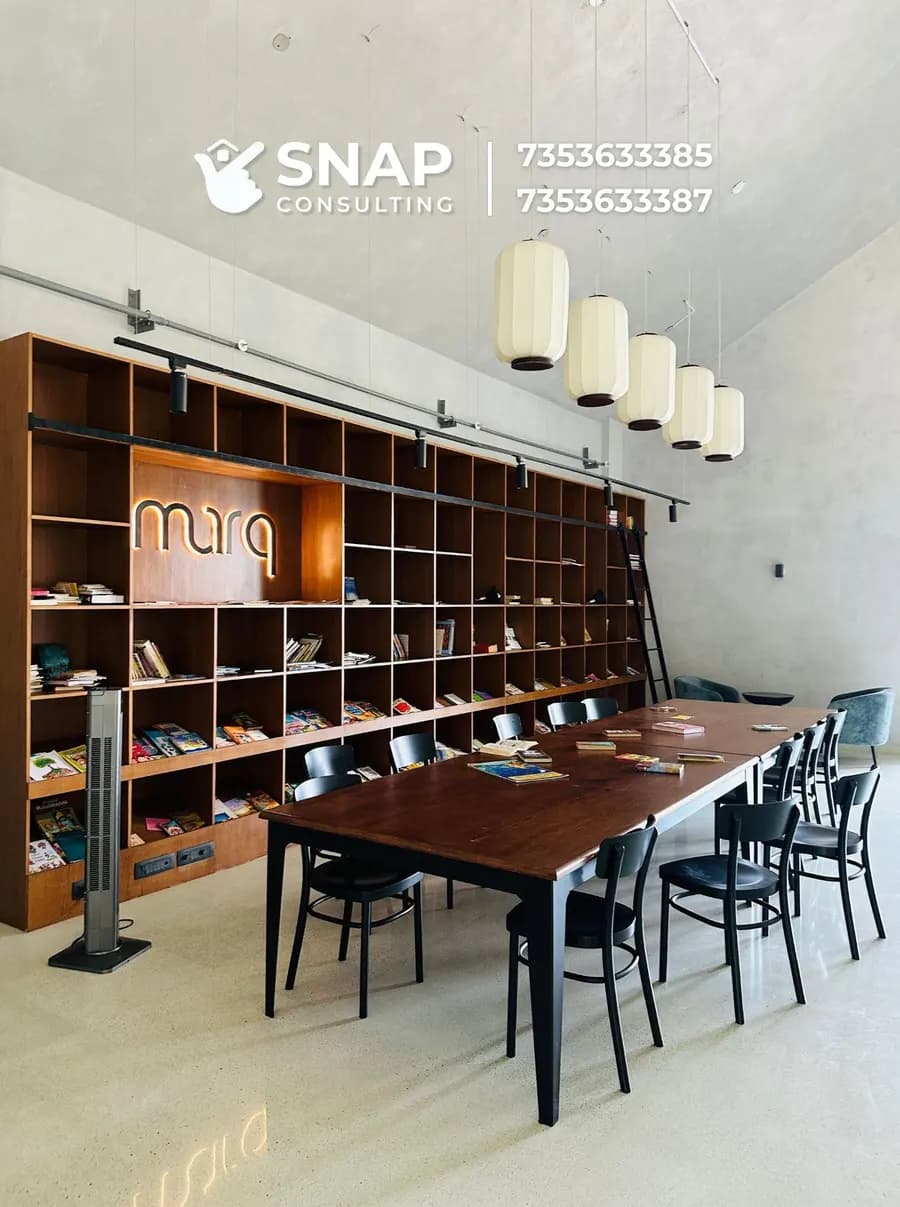
  • Reading room with bookshelves at Assetz Marq
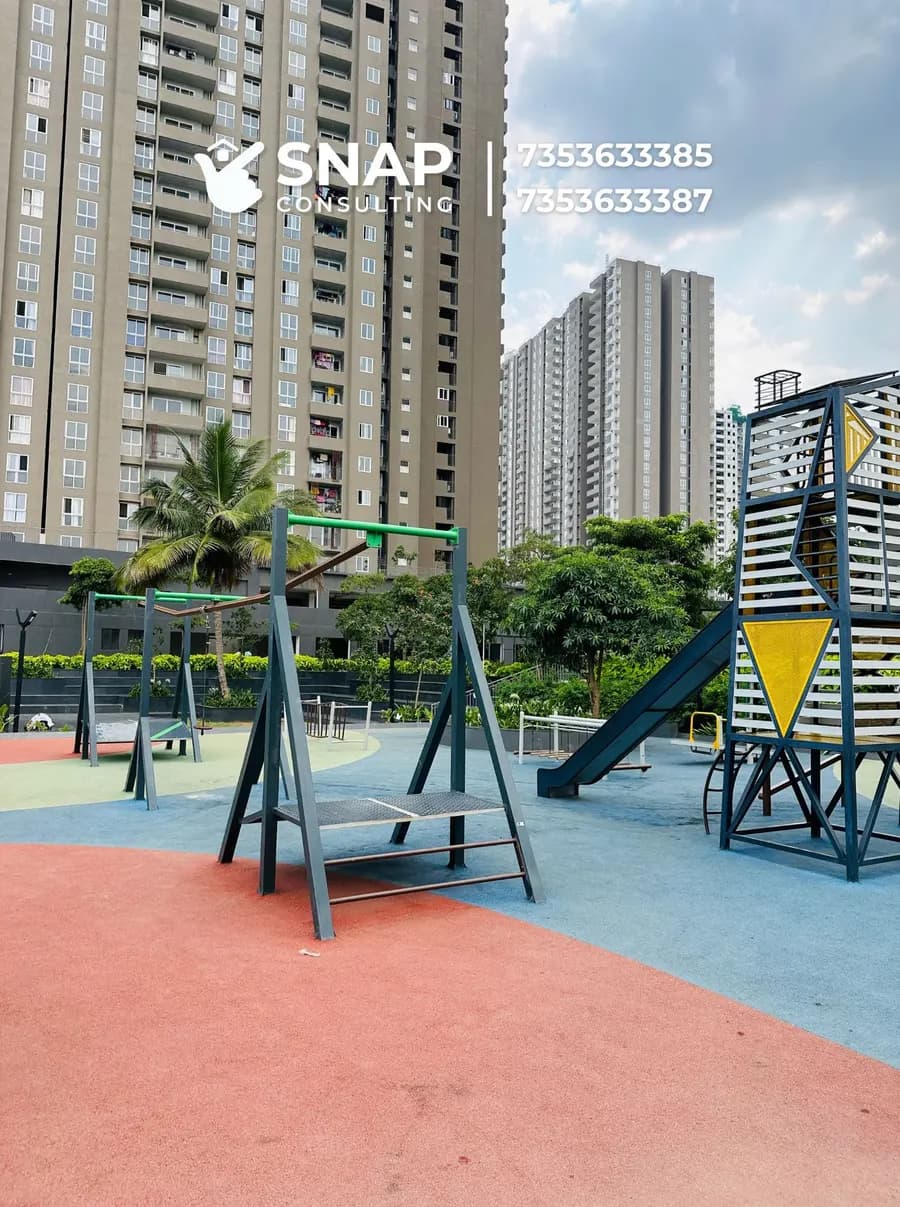
  • Children's play area with swings and slide at Assetz Marq
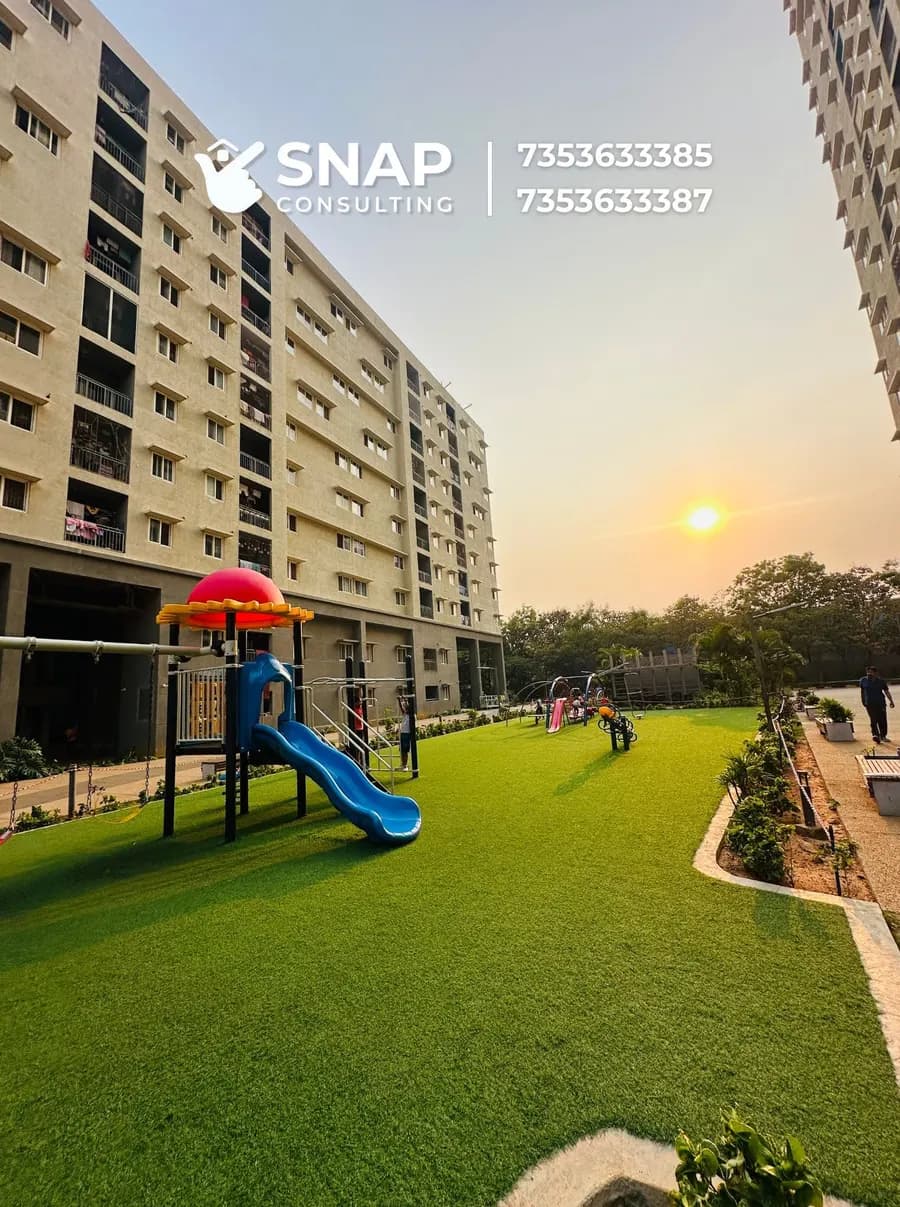
  • Lawn and kids' play equipment beside the towers at Assetz Marq
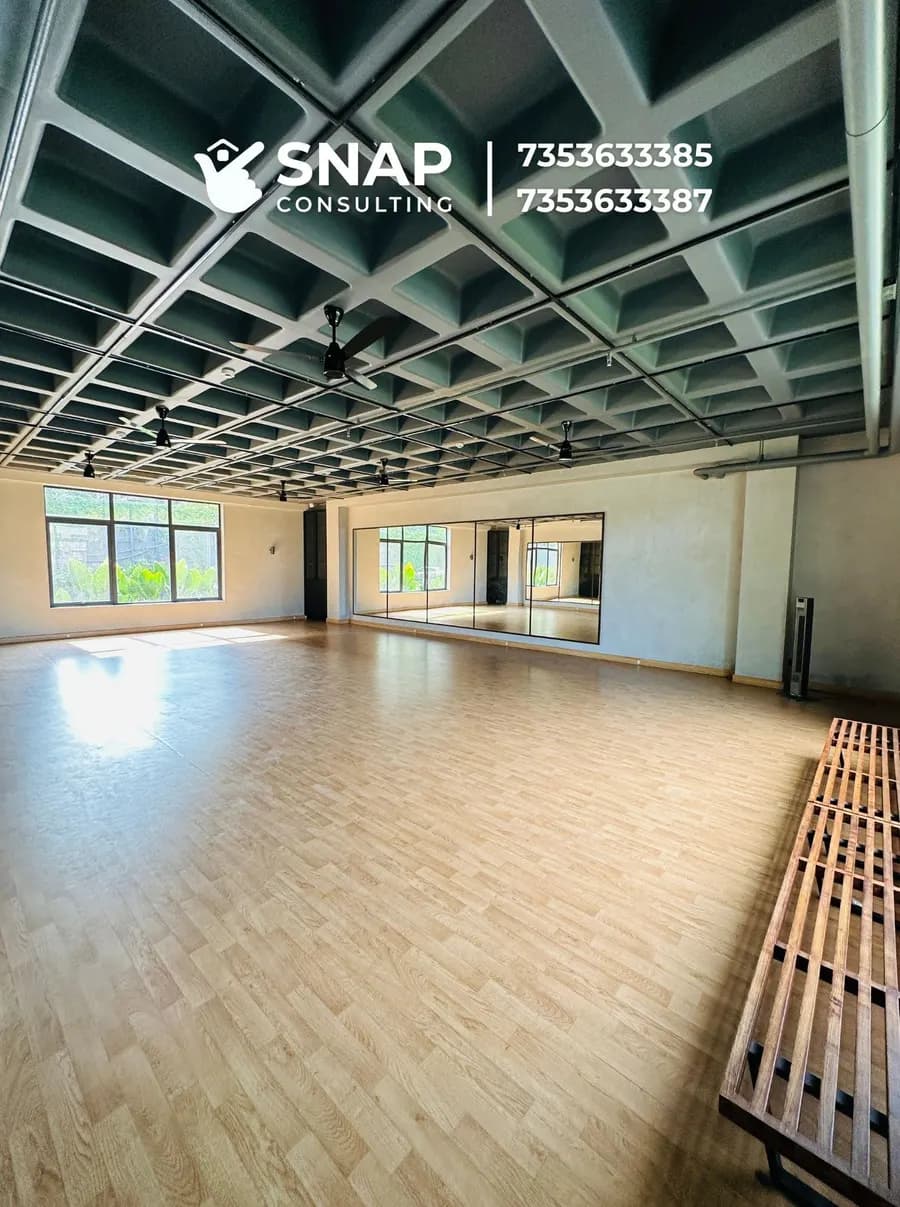
  • Aerobics studio with wooden flooring at Assetz Marq
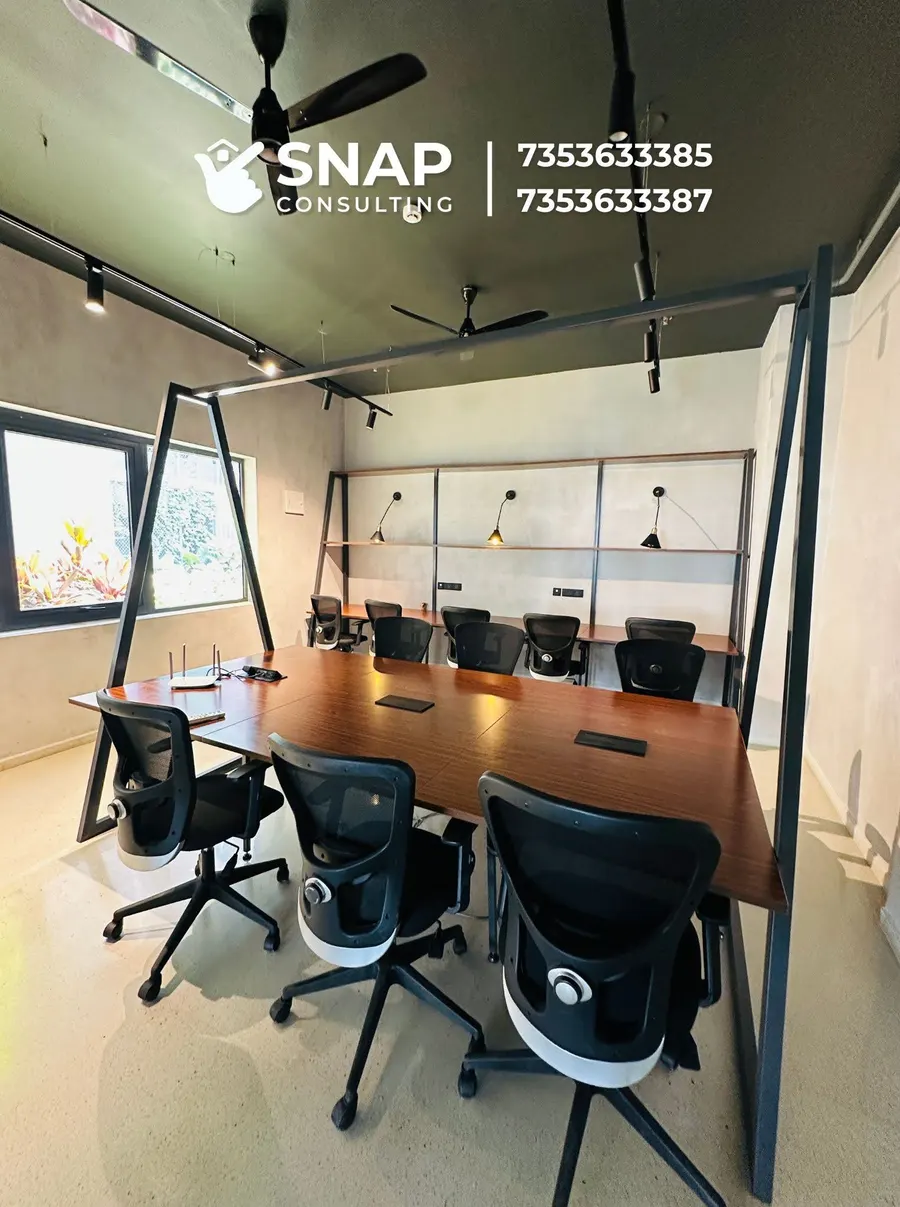
  • Meeting room in the Assetz Marq clubhouse
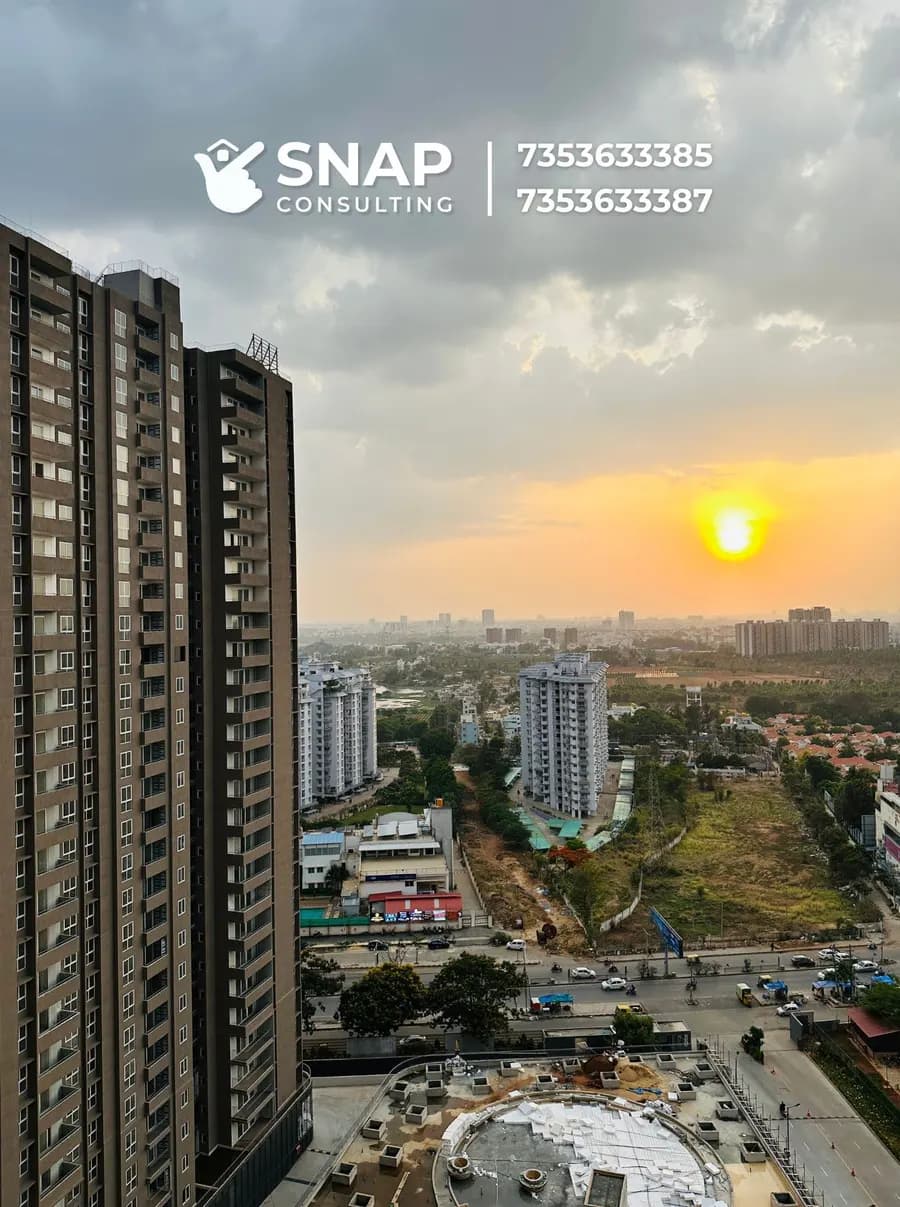
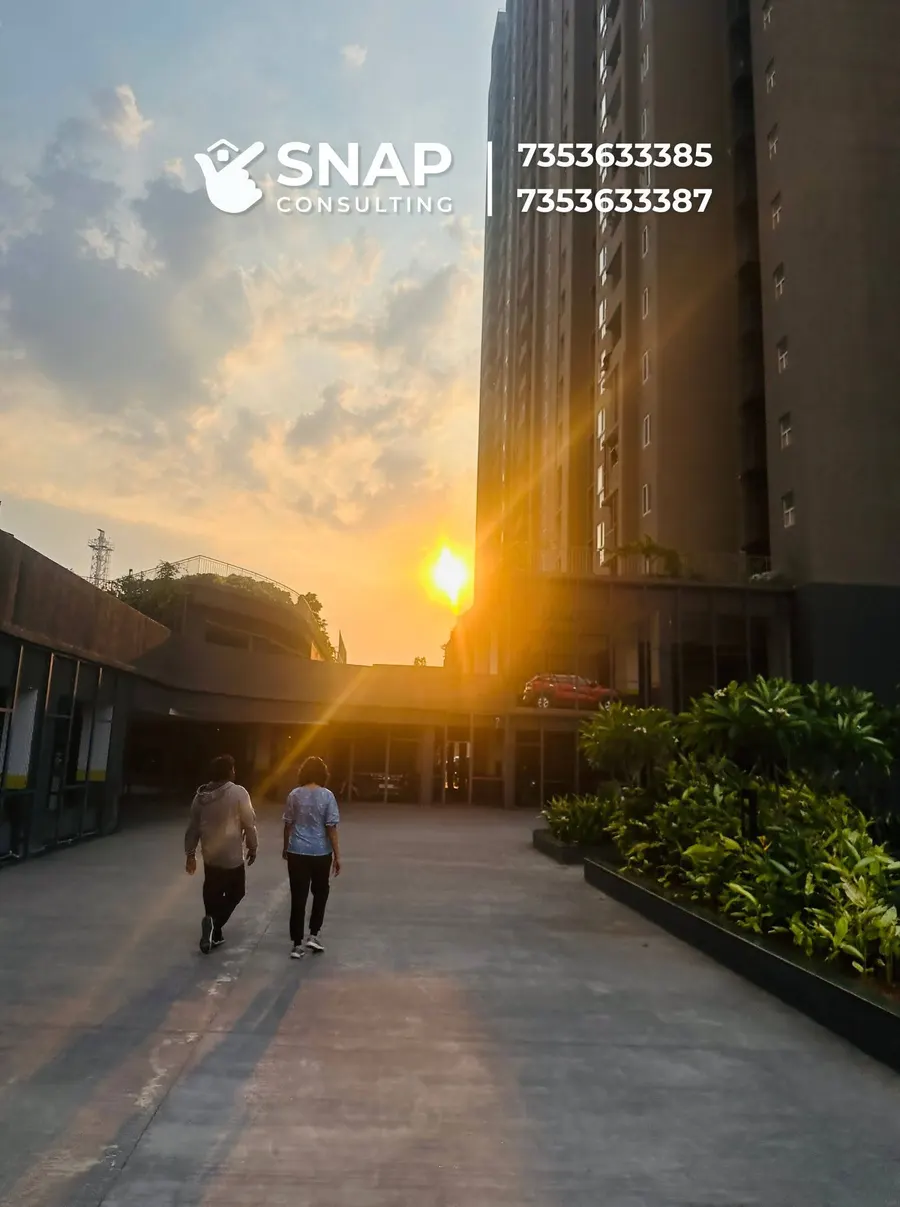
  • Sunset view over Whitefield from an Assetz Marq tower
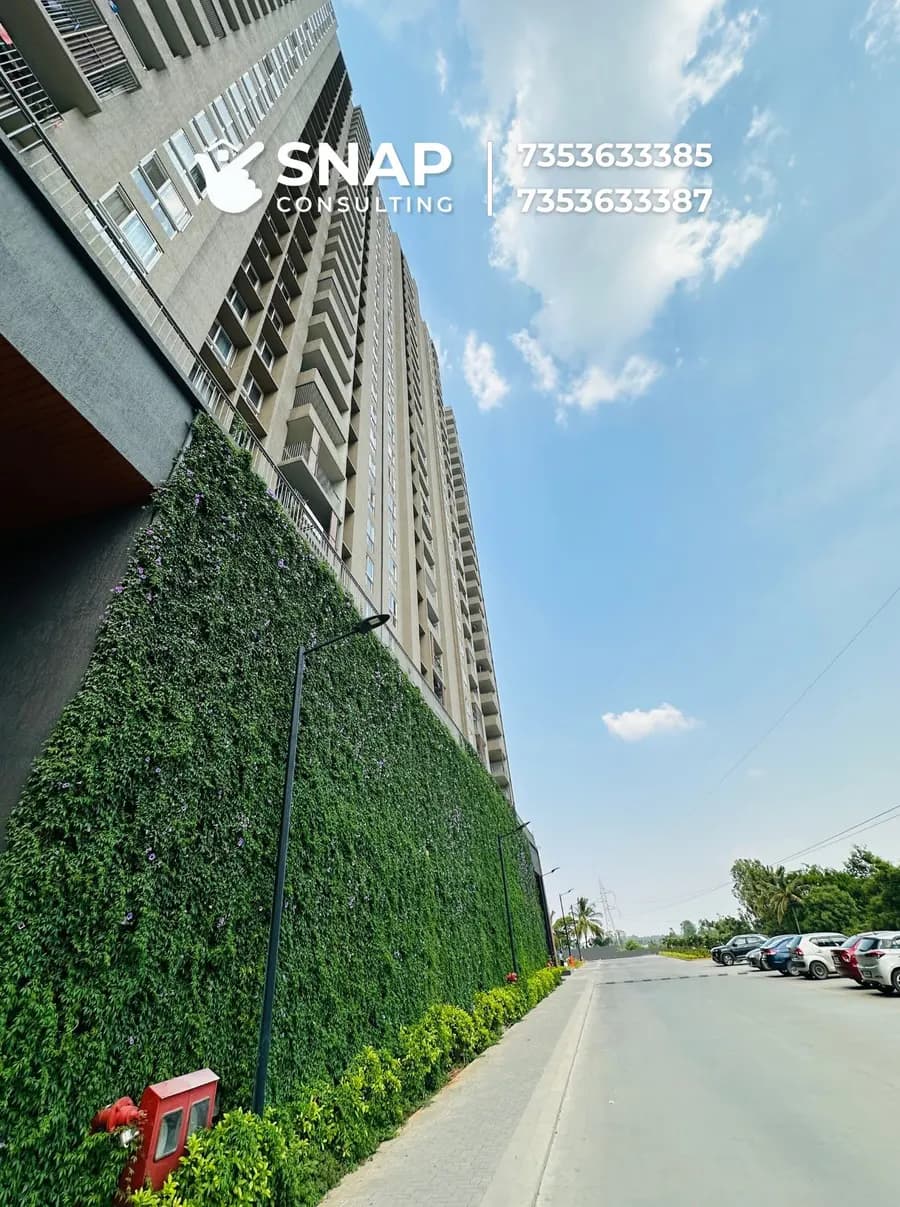
  • Vertical garden wall along the internal road at Assetz Marq
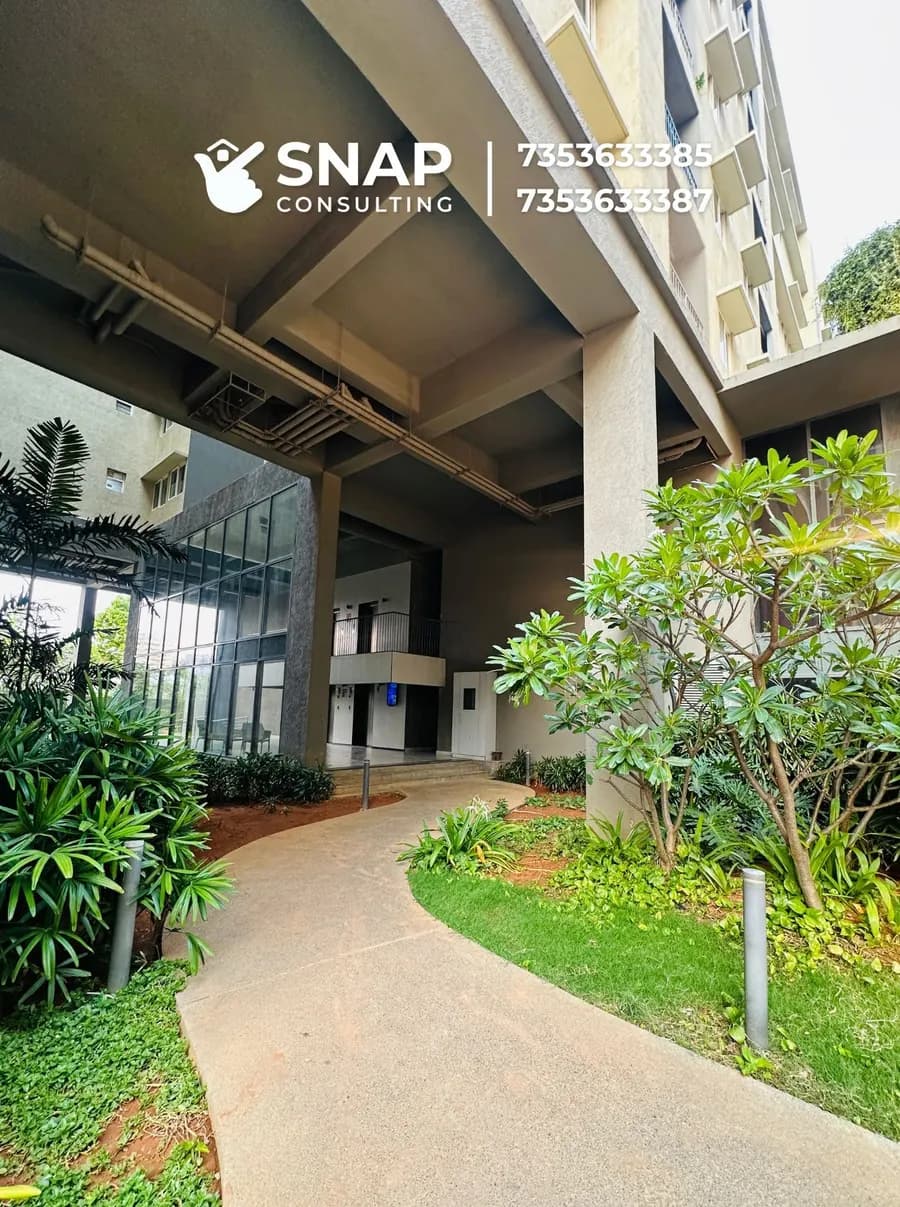
  • Landscaped garden path near a tower entrance at Assetz Marq
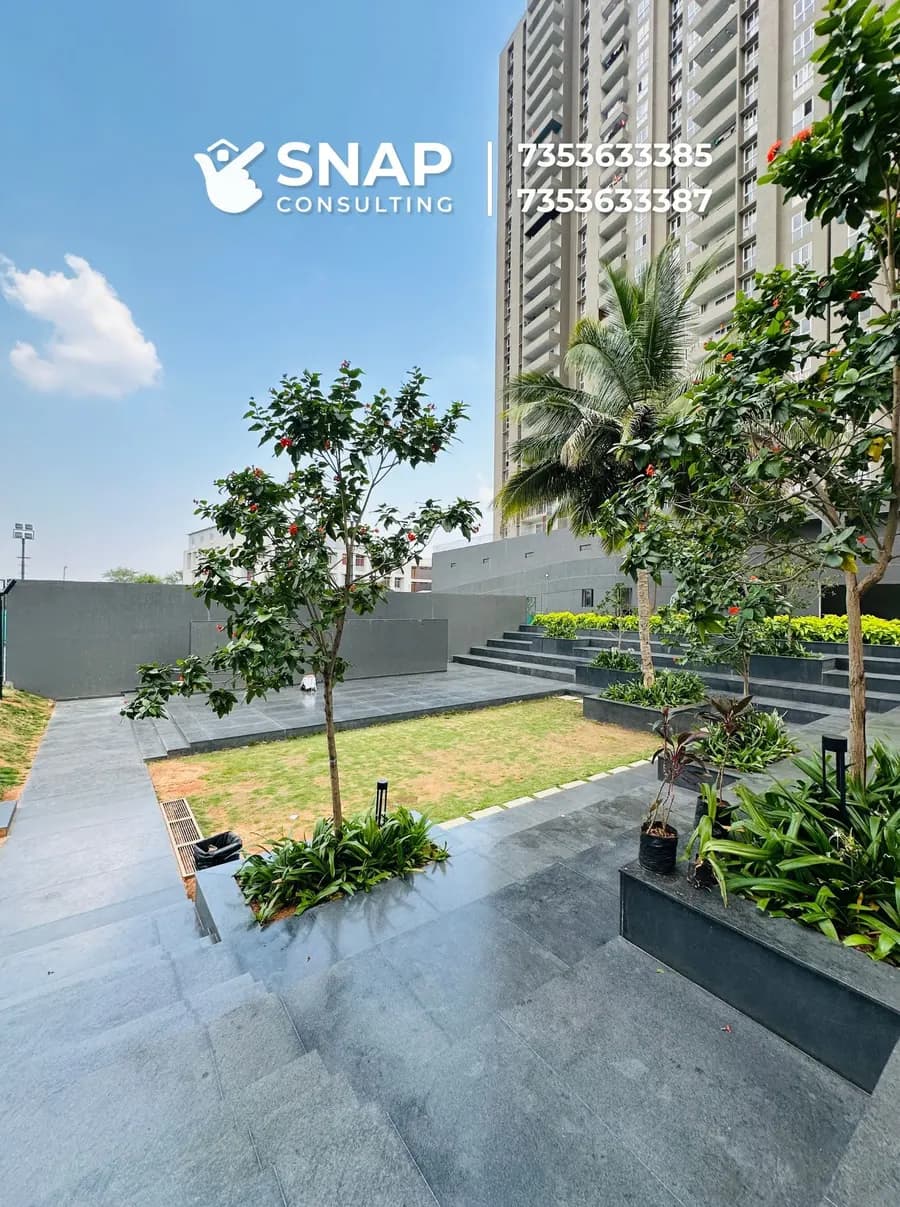
  • Paved courtyard with trees and planters at Assetz Marq
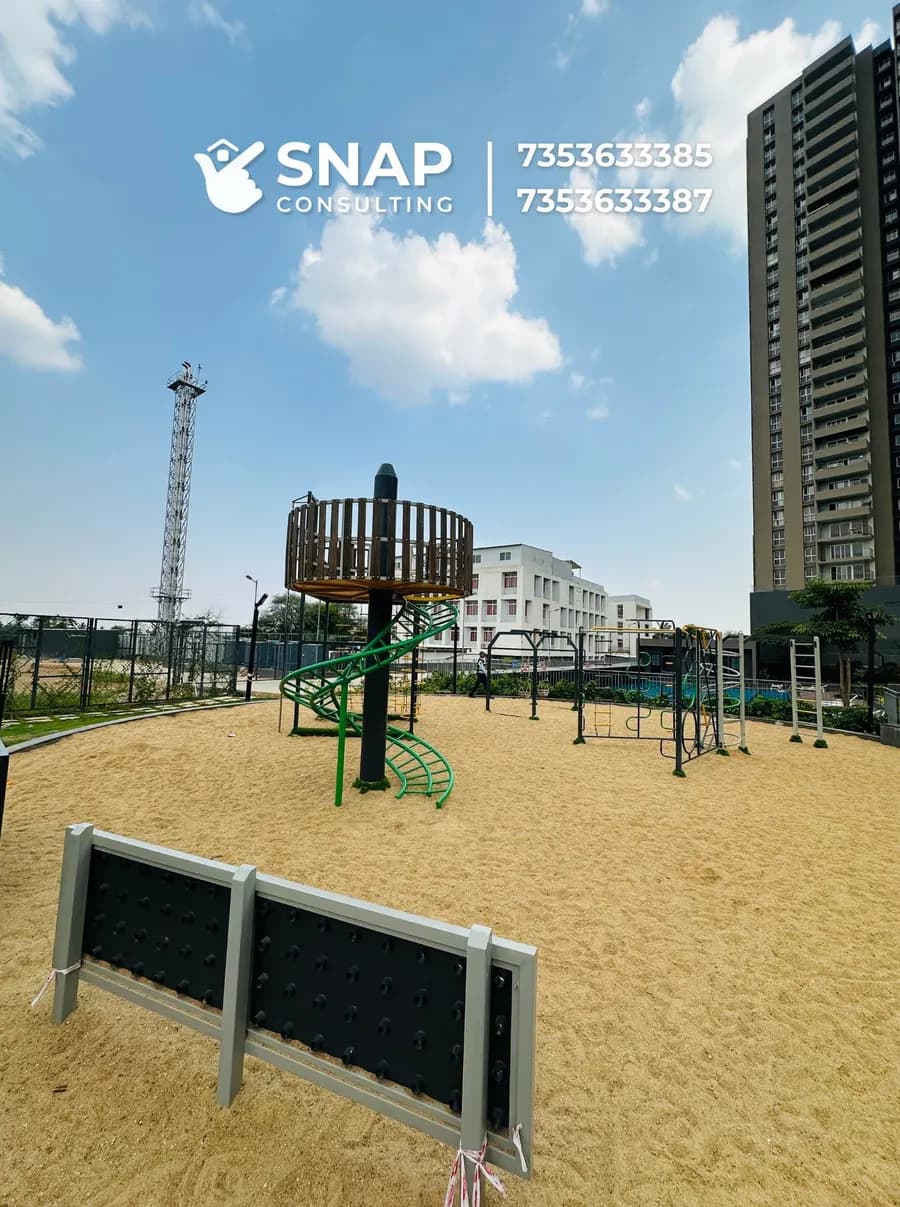
  • Sand play area with climbing equipment at Assetz Marq
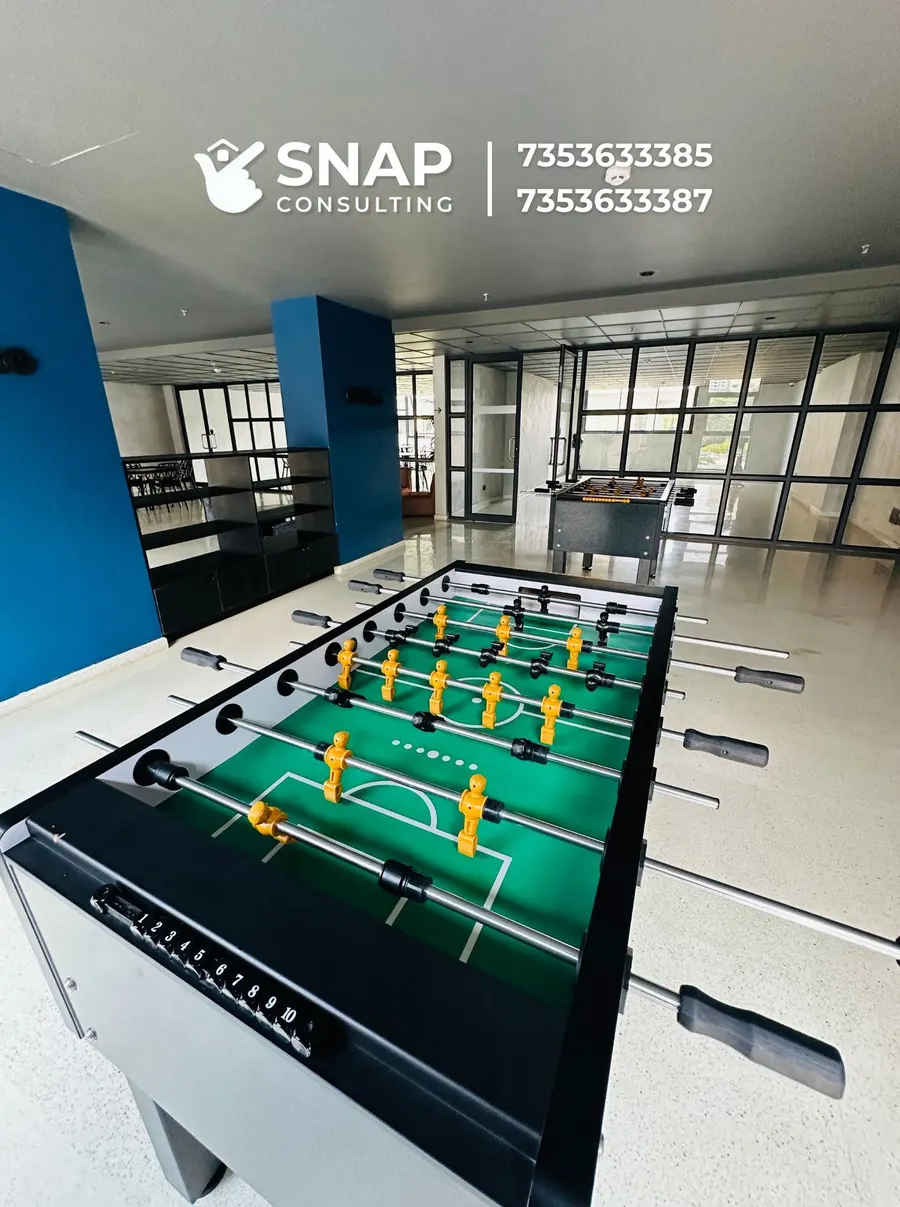
  • Foosball table in the games room at Assetz Marq
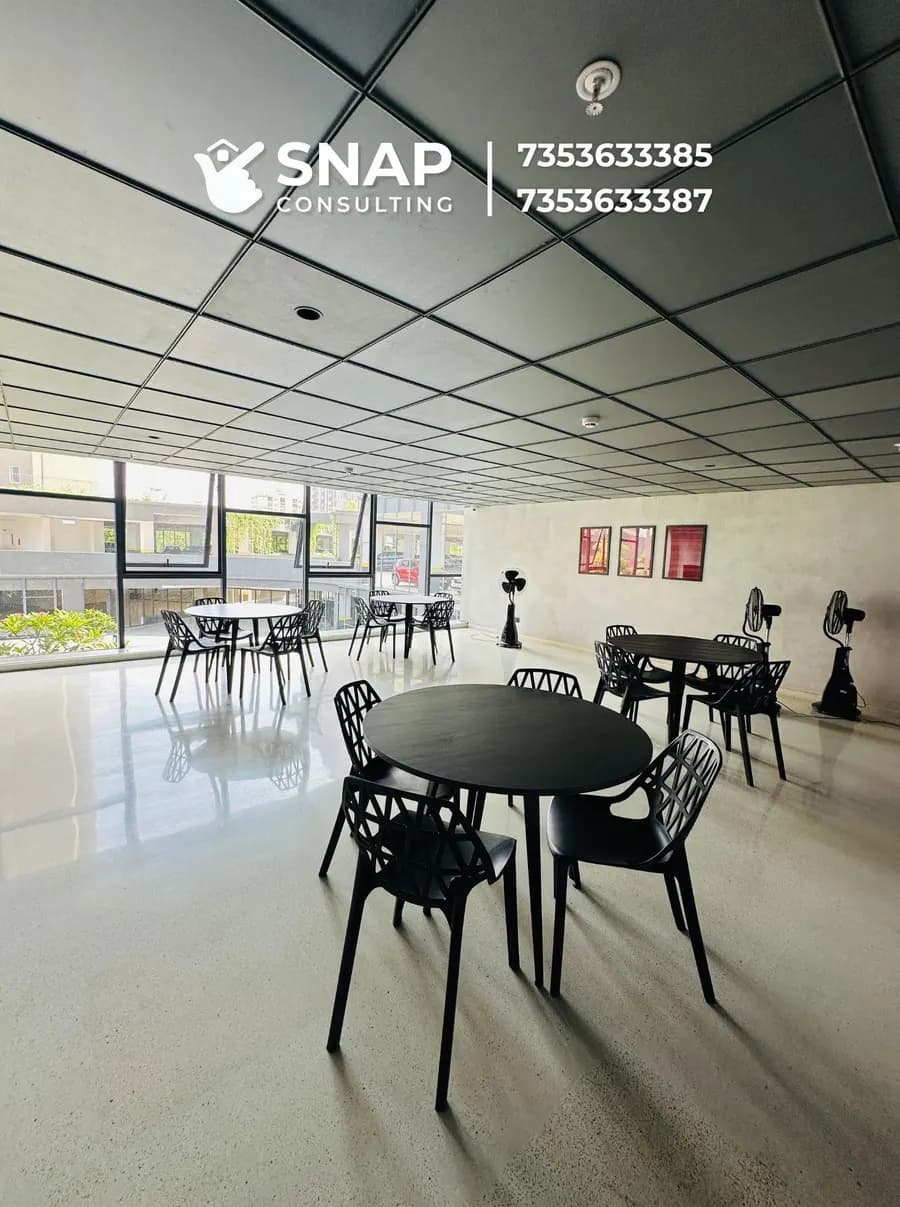
  • Multipurpose hall with tables at Assetz Marq clubhouse
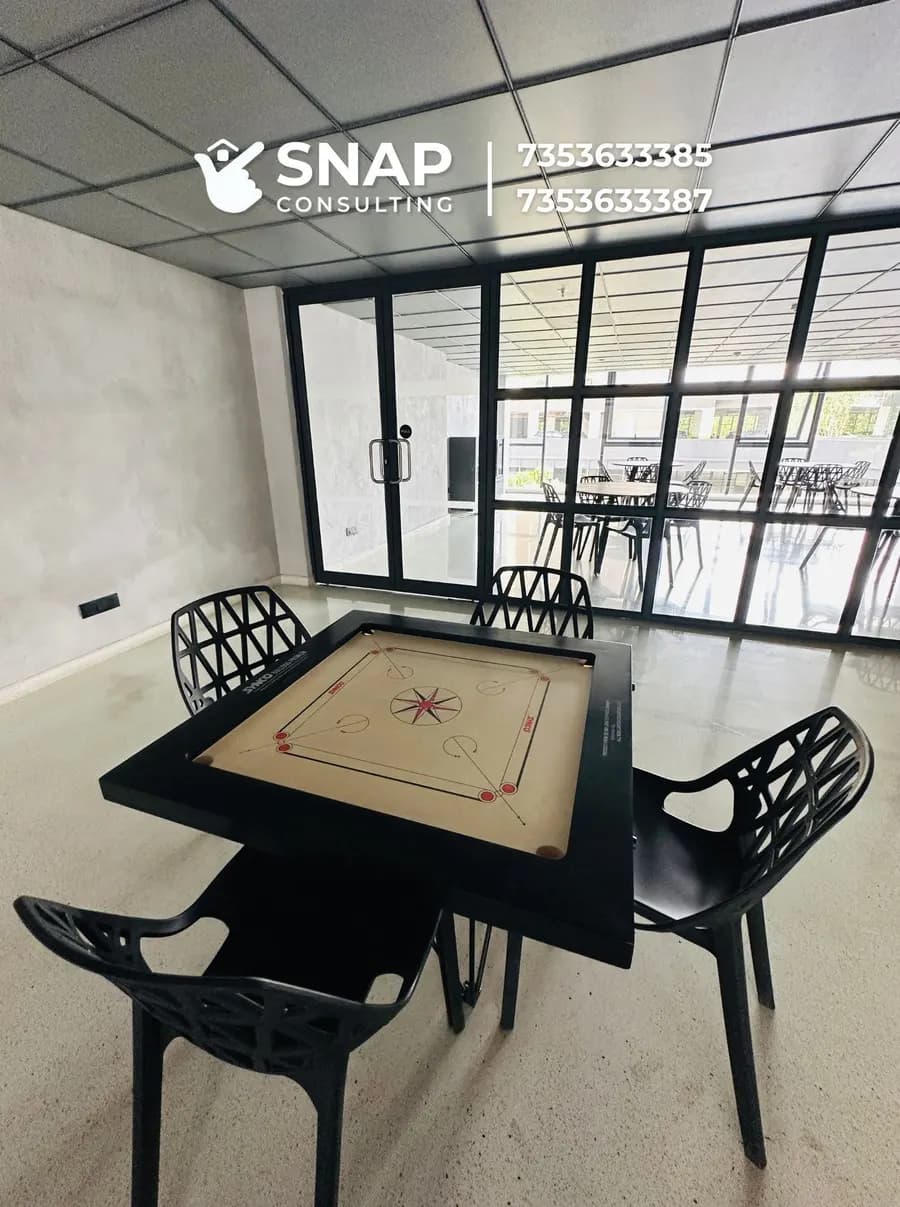
  • Cards room with a carrom board at Assetz Marq
  • Podium park and sports courts at Assetz Marq
  • Evening walk along the podium at Assetz Marq
  • Clubhouse exterior and garden at Assetz Marq
  • Weights area in the Assetz Marq gym
  • Tower entrance and landscaping at Assetz Marq
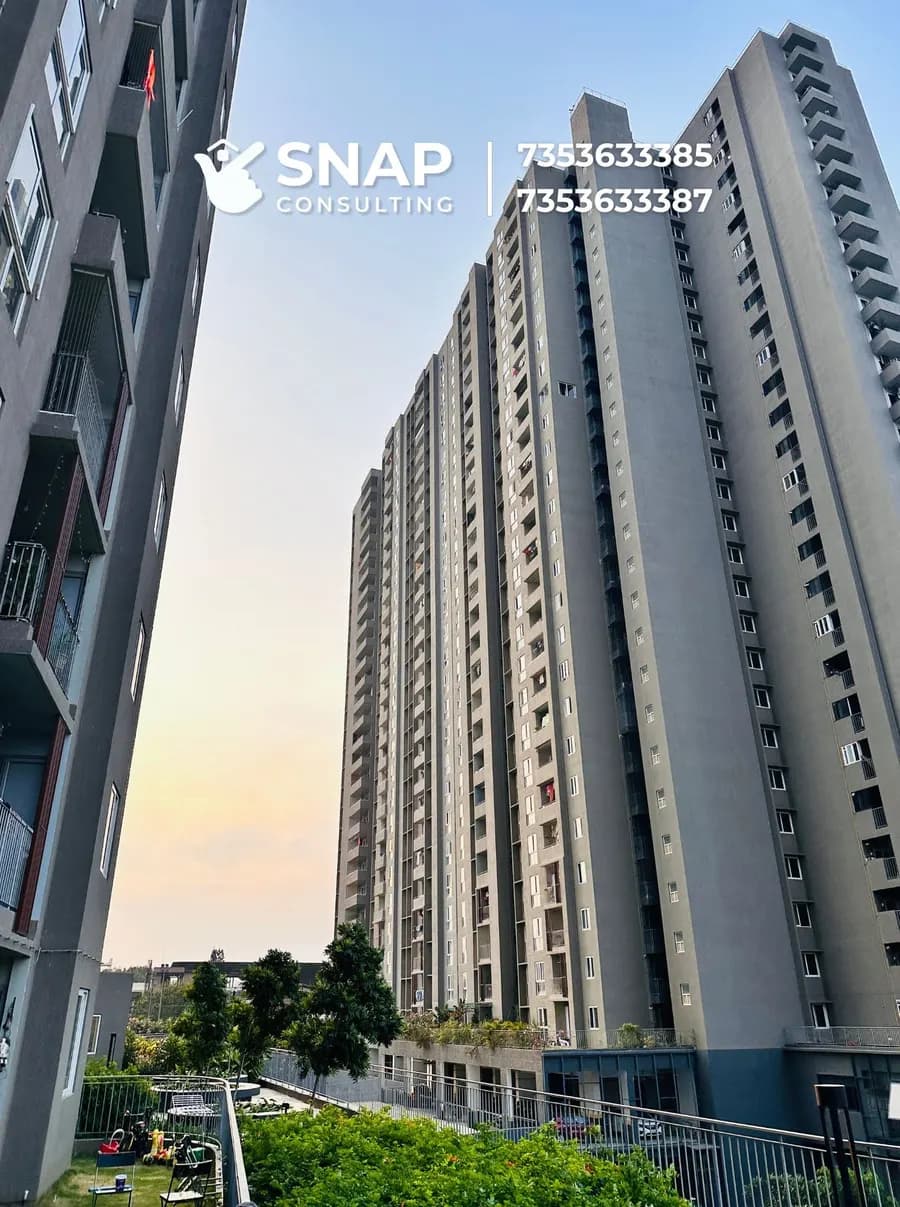
  • Assetz Marq residential tower in evening light
Master plan

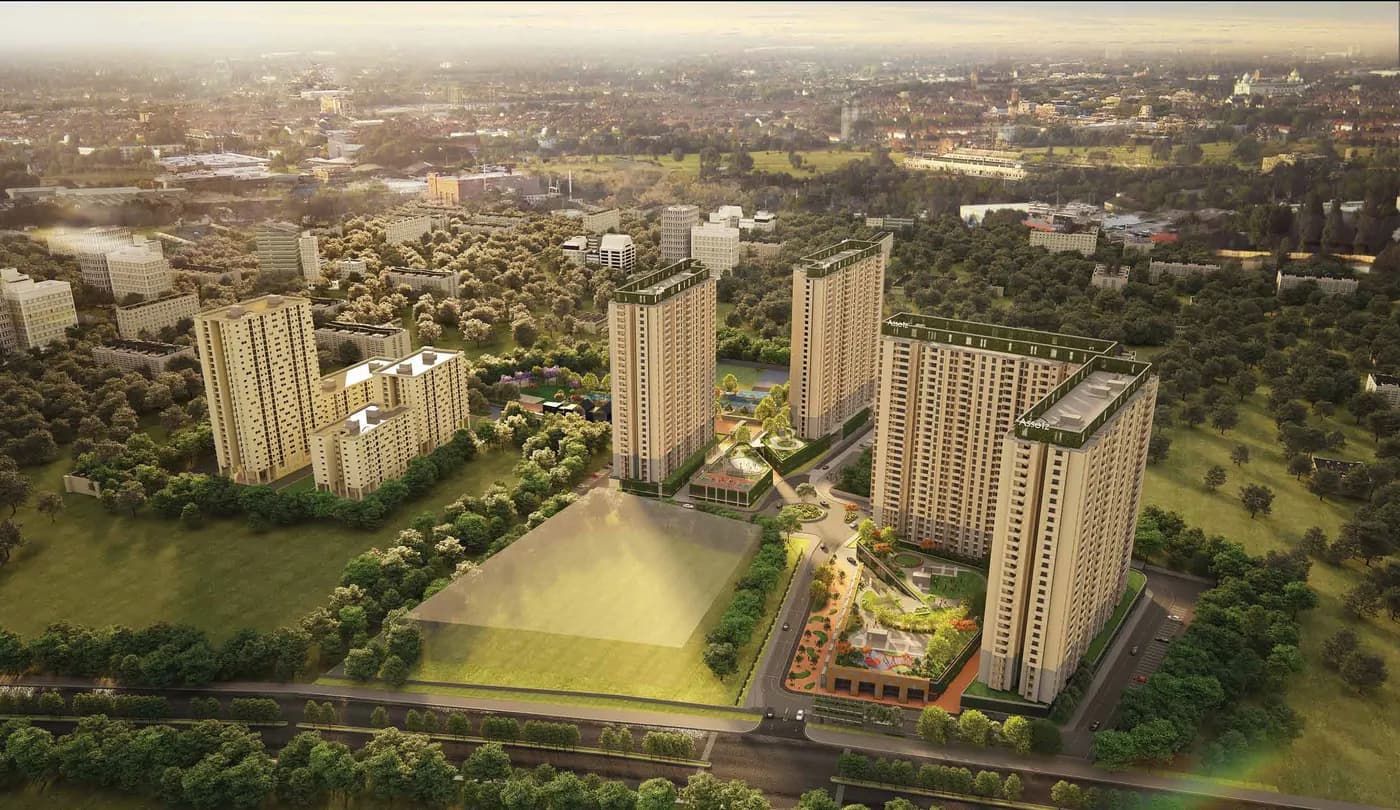
How the township is laid out

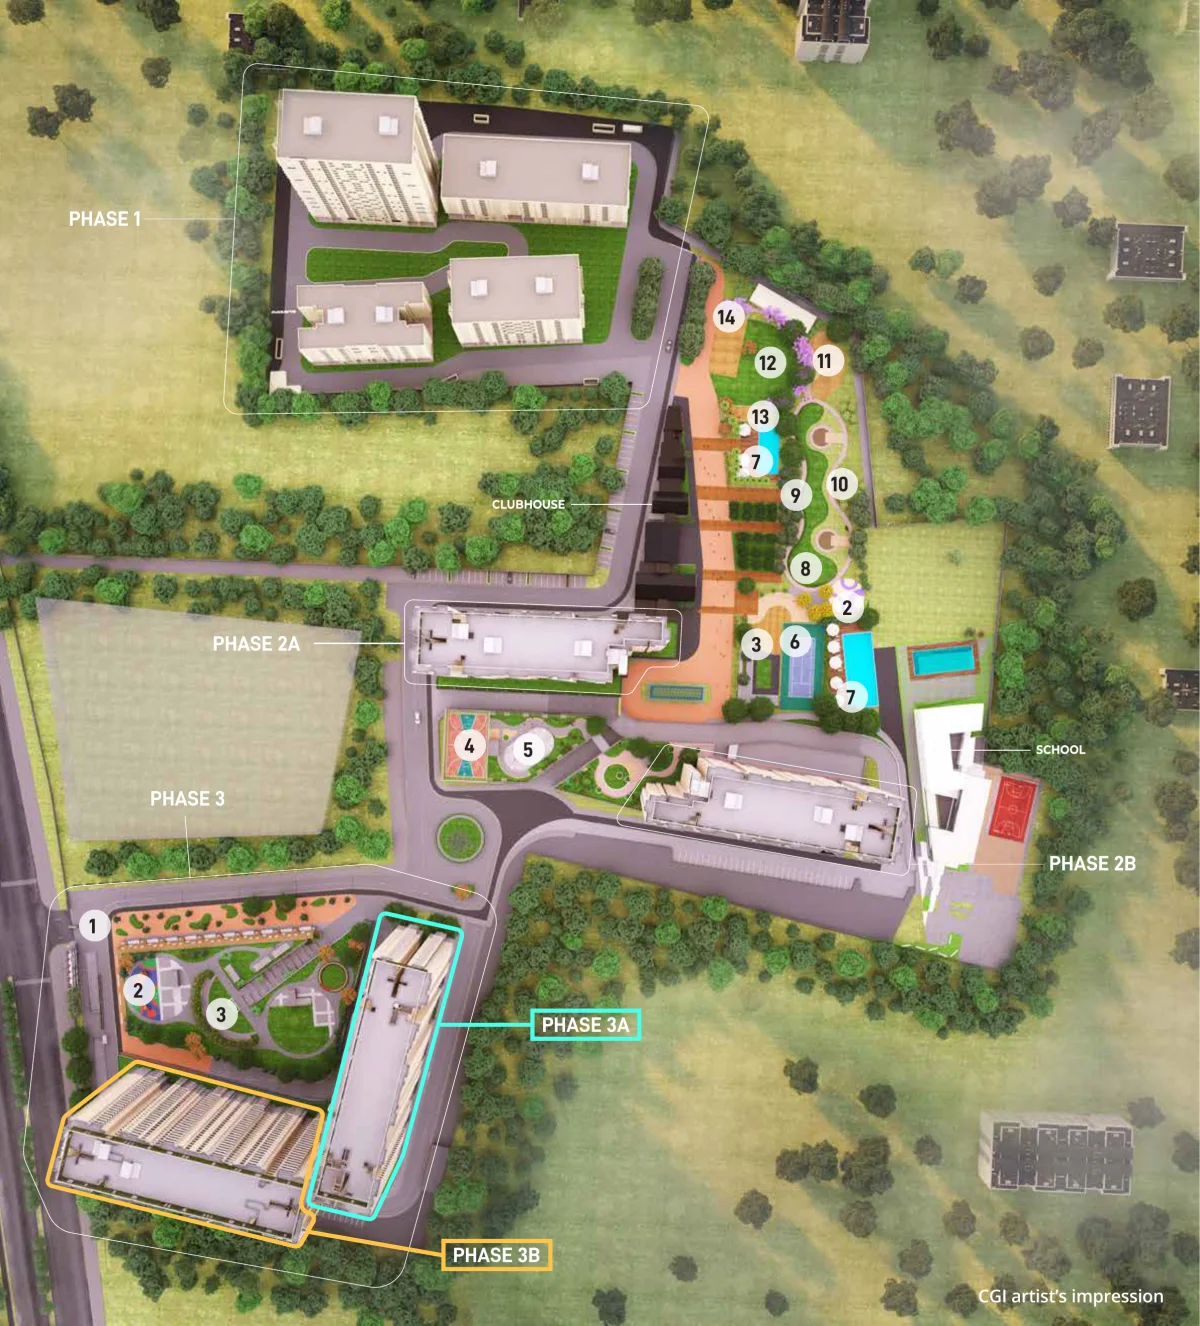
Assetz Marq master plan showing Phase 1, Phase 2A, 2B, Phase 3A and 3B, the clubhouse, central park and school
Assetz Property Group · CGI artist's impression, indicative. Tap to enlarge.

Map key

  1. 1Entry / exit
  2. 2Kids' play area
  3. 3Amphitheatre
  4. 4Basketball court
  5. 5Skating rink
  6. 6Tennis court
  7. 7Swimming pool
  8. 8Linear park
  9. 9Jogging track
  10. 10Barbeque area (provision)
  11. 11Pet park
  12. 12Party lawn
  13. 13Outdoor gym
  14. 14Volleyball court

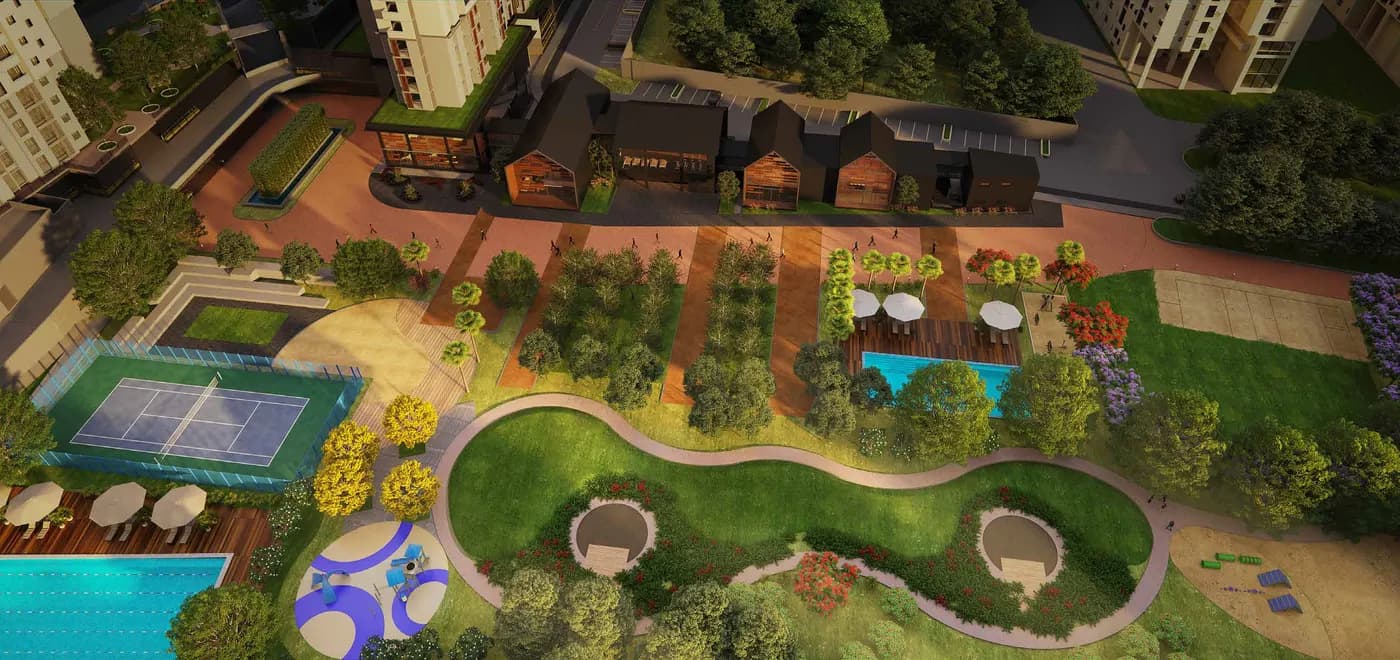
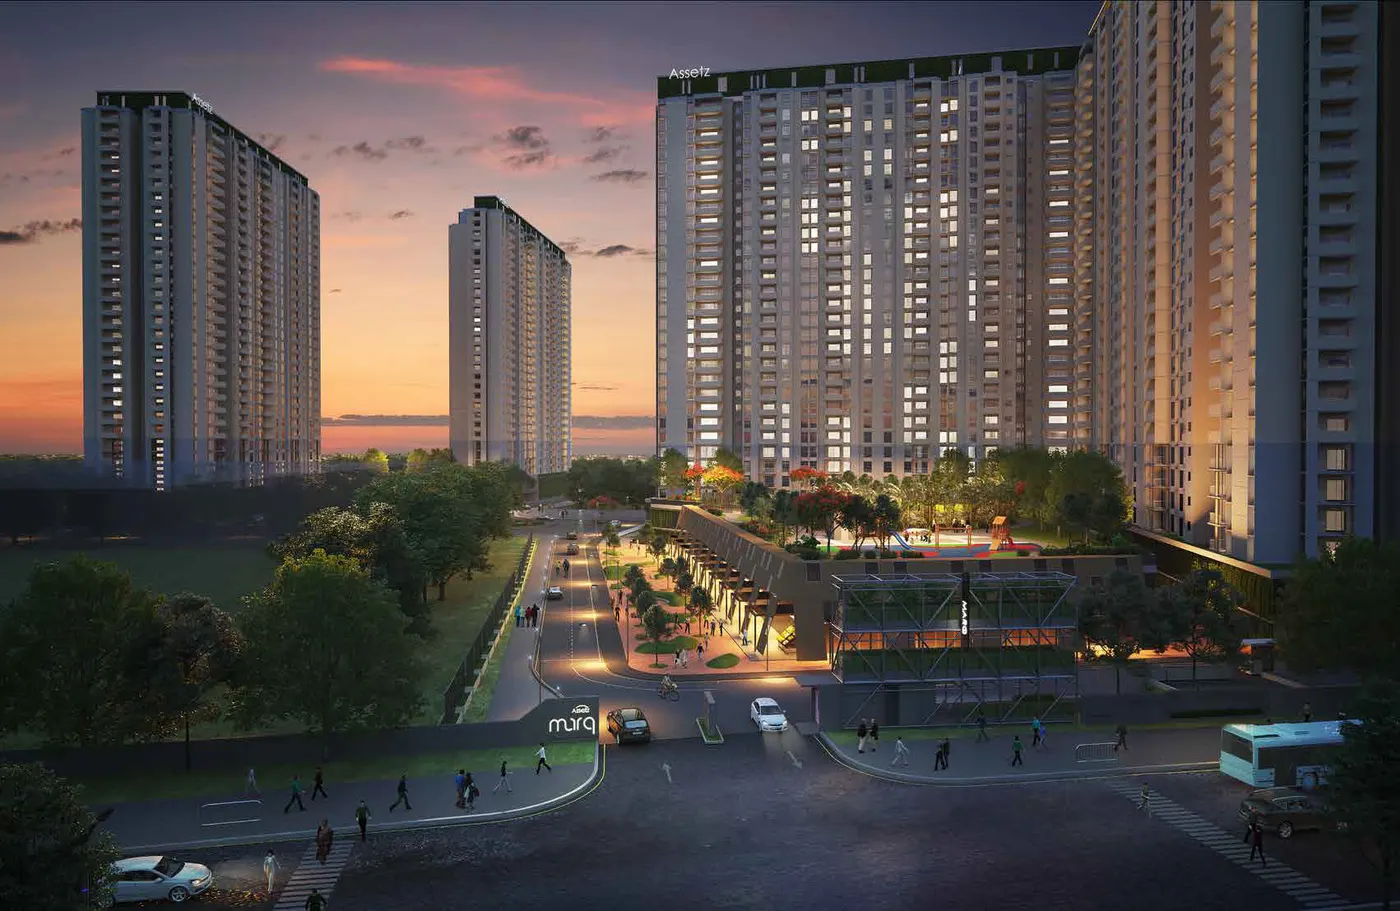
As the developer imagined it

Assetz Property Group · CGI artist's impression, indicative — subject to change.
Amenities

Amenities at Assetz Marq

About 38,000 sq ft clubhouse and over 25 amenities, as listed by the developer.

Health & sports

  • Swimming pools and kids' pool
  • Indoor gymnasium
  • Tennis court
  • Badminton courts
  • Squash court
  • Basketball court
  • Volleyball court
  • Table tennis
  • Pool tables
  • Billiards table
  • Aerobics studio
  • Jogging track
  • Outdoor gym
  • Skating rink
  • Steam & changing rooms

Community & everyday

  • Crèche
  • Kids' play area
  • Party lawn
  • Party halls
  • Pet park
  • Amphitheatre
  • Reading room
  • Cards room
  • Board games area
  • Barbeque area
  • Space for laundry, convenience store and salon

Across the township

  • Central park of about 4 acres
  • School within the township
  • Landscaped boulevard, diagonal and plaza
Specifications

How the apartments are built

Specifications for the 3 and 4 BHK apartments in Marq 3.0, as published by the developer.

Structure
  • Seismic-resistant RCC structure built with system formwork and concrete walls
Doors
  • Main door: 8 ft engineered wooden door, architrave in polished veneer
  • Internal and toilet doors: engineered wooden doors, architrave in laminate finish
  • Dorset or equivalent hardware
  • Acoustic EPDM gaskets on all doors for noise reduction
Windows
  • 3-track UPVC sliding doors and windows with mosquito mesh
  • UPVC ventilators, fixed or openable, with exhaust fans
Flooring
  • Living, dining and kitchen: vitrified tiles
  • Master bedroom: laminated wooden flooring
  • Other bedrooms: vitrified flooring
  • Bathrooms: slip-resistant ceramic floor tiles, ceramic wall tiles
  • Balcony: wooden-finish ceramic tiles
  • Utility: ceramic tiles
Paint & ceilings
  • Internal walls: acrylic emulsion
  • External walls: exterior-grade acrylic emulsion
  • Ceilings: oil-bound distemper
  • Toilets: grid false ceiling with PVC-coated tiles
Plumbing & sanitary
  • Jaquar or equivalent water-efficient CP and sanitary fixtures
Electrical & power
  • Schneider or equivalent switches and distribution boards
  • Data and telephone through fibre to the home
  • Grid power: 5 kW for a 3 BHK, 7 kW for a 4 BHK
  • DG backup: 50% of load for lighting circuits inside apartments; 100% for common lighting, lifts and utilities
Balconies, lifts & security
  • Balcony: RCC parapet with MS top rail or MS railings, enamel paint
  • Three lifts per core
  • Common area surveillance

Green features

As described by the developer.

Water

  • Dual piping and dual-flush system
  • Landscape maintained with recycled water
  • Water-efficient fixtures
  • Groundwater recharge and rainwater harvesting
  • Water and sewage treatment plants

Energy

  • Provision for solar-heated water in one toilet of top-floor apartments
  • Energy-efficient lighting in common areas
  • Timer-controlled streetlights
  • Charging points for 2- and 4-wheelers, as per norms
  • Provision for piped natural gas (PNG)

Waste

  • Segregation at source
  • Organic waste converter
Location

Where is Assetz Marq?

Whitefield–Hoskote Main Road, next to Sai Laxmi Industries, Kannamangala, Bangalore – 560067
  • On Whitefield–Hoskote Main Road in Kannamangala, next to Sai Laxmi Industries.
  • The developer's brochure puts Marq about 6.5 km from ITPL. It also lists a metro station just over 3 km away as proposed; that station is not built. The Purple Line currently ends at Whitefield (Kadugodi), and any extension further along the road is still at the tender or proposal stage.
  • Kannamangala is on the stretch of Whitefield–Hoskote Road between Whitefield and Hoskote, where the STRR and the Bengaluru–Chennai Expressway, both under execution, meet at Hoskote.

Within 1 km

  • Red Rhino
  • Atal Bihari Botanical Garden
  • State Bank of India
  • Shell petrol pump

Within 5 km

  • Bearys Global Research Triangle
  • Sri Sathya Sai Baba Ashram
  • VIBGYOR High School
  • Proposed metro station (per the brochure; not built)

Within 10 km

  • ITPL
  • Whitefield Police Station
  • Inner Circle Municipal Park
  • Old Madras Road

Further out

  • KR Puram
  • Phoenix Marketcity
  • Indiranagar
  • Kempegowda International Airport

Roads and transit, by status

  • Purple Line to Whitefield (Kadugodi): running since March 2023
  • Whitefield–Hoskote Road (SH 35): operational
  • STRR (NH 648): under execution
  • Bengaluru–Chennai Expressway (NE 7): under execution
  • Metro towards Hoskote: proposed, not sanctioned

Distances and nearby places are indicative; check travel times at the hour you’d commute.

How to buy

How buying in Assetz Marq works

1

Buying a ready resale flat

A completed, registered home. Before any token advance, we check the title documents, the encumbrance certificate and the khata papers, then handle the agreement and registration with you.

2

Taking over an allotment

For a unit not yet handed over, the existing buyer transfers their allotment to you. It needs the developer’s written consent and careful matching of the allotment letter against payments made — the documentation-heavy work we specialise in.

3

Buying from abroad

NRIs can buy here without travelling, usually through a power of attorney. We coordinate remotely with your CA and advocate. Buying as an NRI →

FAQ

Questions about Assetz Marq

What is the resale price of Assetz Marq per sq ft?

As of September 2026, resale homes in Assetz Marq are trading at about ₹12,500 – ₹14,000 per sq ft in Phase 1, ₹14,500 – ₹15,500 per sq ft in Phase 2, ₹14,500 – ₹15,500 per sq ft in Phase 3, on super built-up area. Floor, view, facing and the flat's condition decide where a unit falls in the range.

How much does a 3 BHK in Assetz Marq cost?

At the Phase 3 resale range, a 1,377 sq ft 3 BHK (2 toilets) works out to roughly ₹2.00 – 2.13 Cr; a 1,630 sq ft 3 BHK (3 toilets) works out to roughly ₹2.36 – 2.53 Cr; a 1,941 sq ft 3 BHK (3 toilets, larger) works out to roughly ₹2.81 – 3.01 Cr. These are indicative — the final price depends on the specific flat.

Where is Assetz Marq located?

Assetz Marq is on Whitefield–Hoskote Main Road in Kannamangala, east Bangalore, next to Sai Laxmi Industries (PIN 560067). The developer's brochure puts it about 6.5 km from ITPL.

What configurations and sizes does Assetz Marq have?

The Marq 3.0 floor plans are 3 and 4 BHK: a 3 BHK with 2 toilets at 1,377 sq ft, 3 BHKs with 3 toilets at 1,630 and 1,941 sq ft, and a 4 BHK (3 bedrooms, 3 toilets plus a studio) at 2,275 sq ft super built-up. RERA carpet areas are 1,013, 1,196, 1,357 and 1,560 sq ft.

What is the RERA number of Assetz Marq?

Marq 3.0 (Phase 3) is registered with Karnataka RERA as PRM/KA/RERA/1251/446/PR/091122/005433. RERA numbers for the earlier phases are being confirmed; any phase can be searched on the Karnataka RERA website.

How big is Assetz Marq?

According to the developer, the township is spread over 22 acres, with around 6 acres of parks including a central park of about 4 acres, and about 80% open space.

What amenities does Assetz Marq have?

The developer lists a clubhouse of about 38,000 sq ft and over 25 amenities, including swimming pools and a kids' pool, tennis, badminton, squash, basketball and volleyball courts, an indoor gym, a jogging track, a pet park, a crèche and a school within the township.

Can NRIs buy a resale flat in Assetz Marq?

Yes. NRIs can buy residential apartments in India. SNAP Realty coordinates resale purchases remotely, working alongside your own CA and advocate for the tax and legal paperwork.

Enquire now

Looking for a home in Assetz Marq?

Tell us the size, phase and budget you have in mind and we’ll come back with what’s actually available — including flats that never reach the portals — with the paperwork checked before you commit.

Get the Assetz Marq brochure

Share your name and number and the download starts straight away. We’ll only call if you’d like help with Assetz Marq.

Prices are indicative resale ranges from SNAP Realty as of September 2026 and change with the market. Plans, specifications, amenities and distances are as published by Assetz Property Group and may differ from what was delivered in each phase. Verify current figures and RERA status before transacting.
Explore other societies

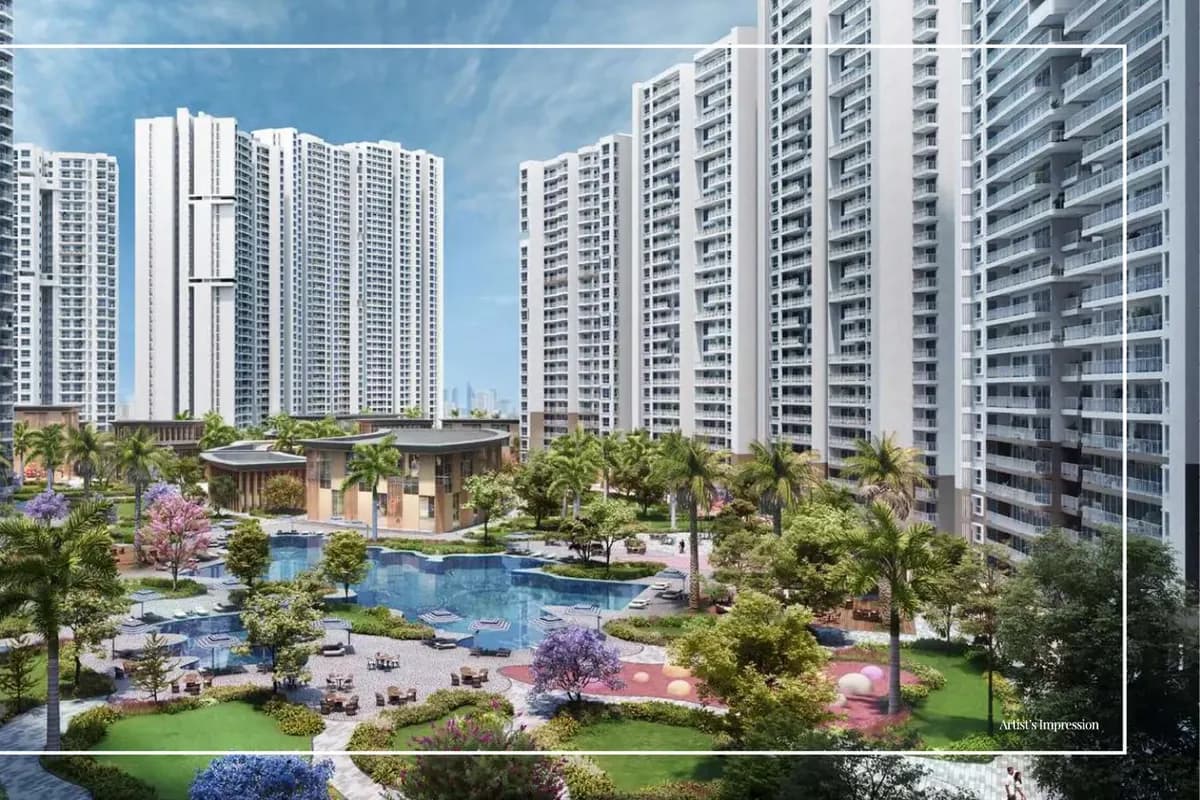
Artist's impression of Prestige Park Grove's towers around the central landscape and poolResale

Prestige Park Grove

Whitefield Main Road, near Hope Farm Junction, Whitefield, Bangalore

1, 2, 3 & 4 BHK

₹13,000 – ₹14,500 / sq ft
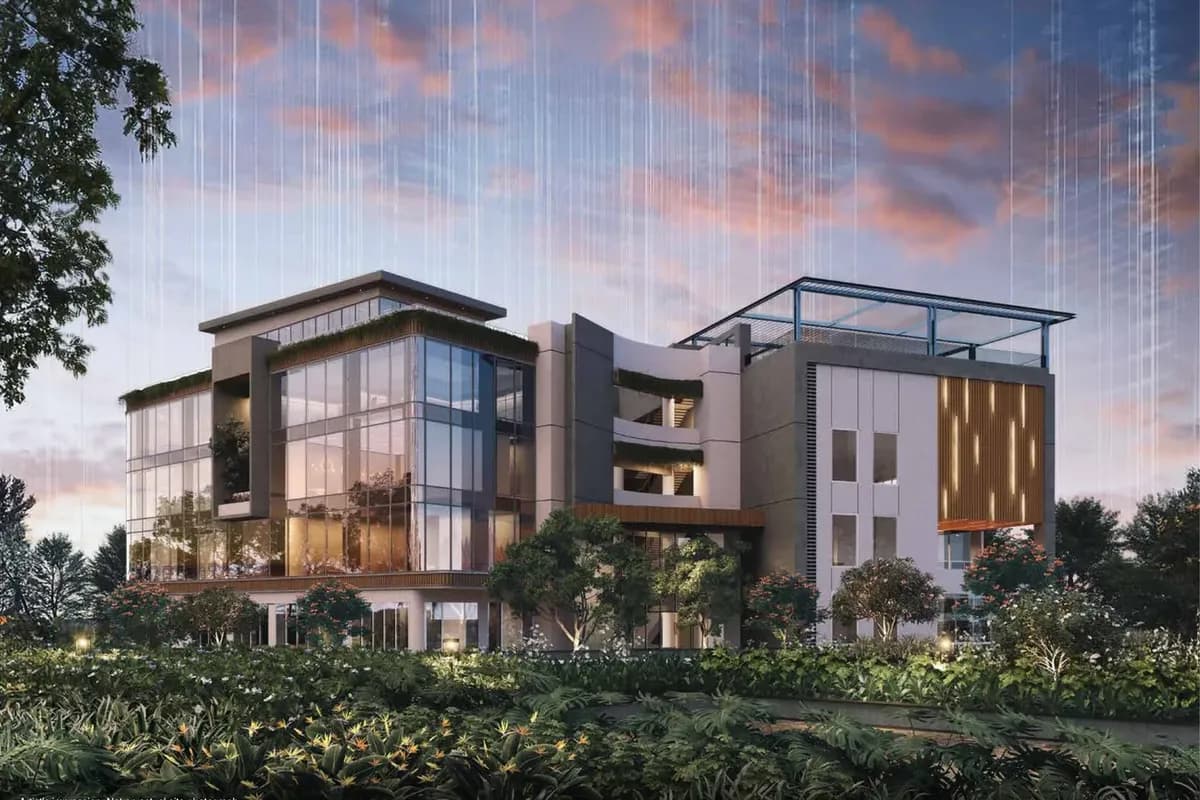
Artist's impression of the Godrej Woodscapes clubhouse set among treesResale

Godrej Woodscapes

Budigere Cross, Old Madras Road, Whitefield, Bangalore

2, 3, 3.5 & 4 BHK

₹11,600 – ₹12,800 / sq ft

Godrej Splendour residential towersResale

Godrej Splendour

Belathur Main Road, Whitefield, Bangalore

Details coming soon — ask us what’s available

Brigade Cornerstone Utopia towersResale

Brigade Cornerstone Utopia

Varthur Road, Whitefield, Bangalore

Studio, 1, 2 & 3 BHK

Price on request